16209 SE 259th Court, Covington, WA 98042
- 4 beds |
- 3 baths |
- 1,880 sqft
 Single-Family Home
  Built in 2004
  3,999sqft lot
 —— car garage
  $362/sqft
  Listed 1 day ago
Property Description
Beautifully reimagined and tucked away on a quiet cul-de-sac in the highly sought-after Reserve community, this move-in-ready home perfectly blends modern style with everyday comfort. Thoughtfully updated throughout with fresh interior paint, updated lighting, and beautifully remodeled bathroom, every space feels fresh and inviting. The stunning kitchen features granite countertops, abundant cabinetry, and an open layout that flows seamlessly into the dining and living areas—perfect for entertaining or cozy evenings by the gas fireplace. Step outside to the spacious deck and fully fenced backyard, ideal for summer BBQs, morning coffee, or relaxing after a long day. Upstairs, the spacious primary suite offers a spa-inspired bath with an oversized soaking tub, double vanity, tiled walk-in shower, and walk-in closet. A generous loft provides flexible space for a media room, playroom, or second living area, while the main-floor office with a closet easily serves as a fourth bedroom or guest room. Enjoy central A/C, a neighborhood pond with an approximately ½-mile walking trail, park, playground, and basketball court—all just minutes from shopping, dining, Costco, schools, and Hwy 18.
- Listing Status:
- Active
- Data Last Updated:
- July 24, 2026 at 2:19PM
- Listing Office:
- eXp Realty : 888-317-5197
- Listing Agent:
- Laura L. Melsness : 888-317-5197
- MLS ID:
- 2558908

- General: Cement Planked
- Parking: Attached GarageParking spaces: 2
- Roofing: Composition
- General: TwoPoured Concrete
- HOA Amenities: CCRsParkTrail(s)Common Area MaintenanceSee Remarks415.0Semi-Annually
- Originating MLS: nwmls
- School District: Kent
- County: King
- Topography: Level
- Zoning: 7237300350
- Water: Public
- Sewer: Sewer Connected
- Source: nwmls
This listing courtesy of Laura L. Melsness , eXp Realty
Monthly Payment
- Principal & Interest $
- Property Taxes $
- Home Insurance $
- VA Funding Fee $

Location
Similar Listings Nearby
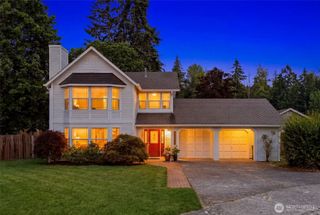
 New - 1 day ago
 Presented by Veterans United Realty