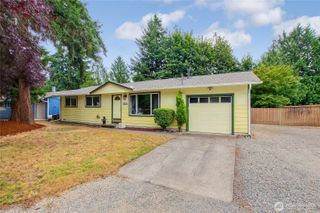
17401 SE 264TH Street, Covington, WA 98042
- 3 beds |
- 2 baths |
- 1,150 sqft
 Single-Family Home
  Built in 1968
  9,601sqft lot
 —— car garage
  $487/sqft
  Listed 11 days ago
Property Description
Welcome to this beautifully updated rambler in Covington's desirable Suncrest Park neighborhood! Situated on a generous 0.22-acre lot, this move-in-ready home blends modern comfort, thoughtful upgrades, and effortless living. Inside, you'll find an open-concept layout with hardwood floors, a cozy wood-burning fireplace, granite countertops, stainless steel appliances, and a beautifully remodeled bath. Step outside to a fully fenced backyard designed for entertaining, gardening, and play, complete with an expansive patio, lush landscaping, irrigation system, and a large playset. Major updates provide peace of mind, including a new 96% high-efficiency furnace, new electric water heater, central A/C, and owned solar panels for year-round comfort and energy savings. Tech enthusiasts will appreciate the CAT-6 wired network, Quantum Fiber availability, Wi-Fi-enabled smart home features, Ring doorbell, and integrated 4K security camera system. Conveniently located near parks, Kent schools, shopping, dining, and SR-18, this exceptional home offers the perfect balance of style, functionality, and convenience. Every detail has been thoughtfully improved so you can simply move in and enjoy!
- Listing Status:
- Active
- Data Last Updated:
- July 21, 2026 at 7:22PM
- Listing Office:
- CENTURY 21 North Homes Realty : 425-242-3040
- Listing Agent:
- Greg Gai : 425-242-3040
- MLS ID:
- 2552845

- General: Wood Products
- Style: Traditional
- Parking: DrivewayAttached GarageOff StreetParking spaces: 2
- Roofing: Composition
- General: OnePoured Concrete
- HOA Amenities: 0.0
- Originating MLS: nwmls
- School District: Kent
- County: King
- Zoning: 8092501290
- Water: Public
- Sewer: Septic Tank
- Source: nwmls
This listing courtesy of Greg Gai , CENTURY 21 North Homes Realty
Monthly Payment
- Principal & Interest $
- Property Taxes $
- Home Insurance $
- VA Funding Fee $

Location
Similar Listings Nearby
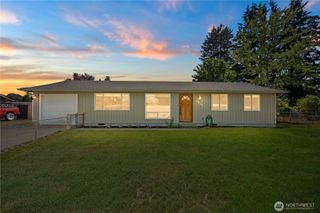
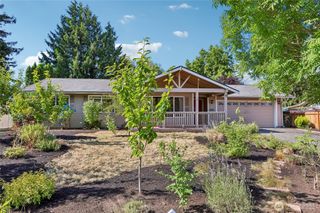
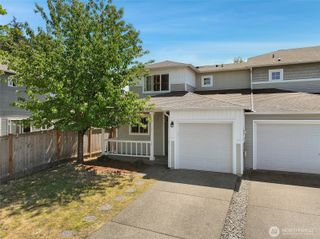
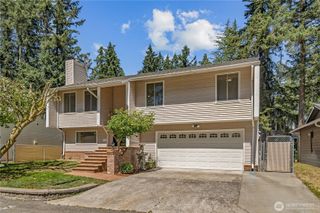
 Presented by Veterans United Realty