18411 SE 242nd Ct, Covington, WA 98042
- 3 beds |
- 3 baths |
- 2,240 sqft
 Single-Family Home
  Built in 2008
  4,800sqft lot
 —— car garage
  $294/sqft
  Listed 6 days ago
Property Description
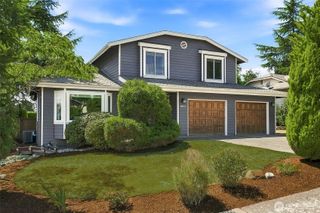
Welcome to your new home in the Rainier Vista community. This well maintained 3 bed/2.5 bath move in ready home is waiting for its new owners. The front porch is inviting to enjoy your beautiful front yard. Nestled in a cul-de-sac with a long driveway for ample parking for guests. Inside there is a bonus space that can be an office or guest room. There are hardwood floors throughout the downstairs area, an open concept space for dining room and kitchen that is perfect for gatherings. Kitchen is bright with lots of cabinet space, plus a large walk in pantry for all your organizing needs. There is also a 2 car garage with room for storage. Upstairs you will find a large bonus space that can be enjoyed by everyone. You also have the spacious main bedroom with its own bathroom suite, his and hers walk in closets and 2 additional bedrooms each with a walk in closet. Laundry area and 2nd full bathroom are also upstairs. This is a great and flexible layout. Downstairs there is access to the backyard through the dining room. You can enjoy your low maintenance yard for gardening or enjoying time outside in your patio. New furnace installed last year, house has water filtration system.This community has several parks and trails accesible to you. It's located minutes from Covington Community park and Covington aquatic center, Interstate 18. Great location just waiting for you to move in and make it your own.House is pre inspected, report available. Home is priced to sell
- Listing Status:
- Active
- Data Last Updated:
- August 13, 2026 at 3:20AM
- Listing Office:
- Icon Group : 206-653-9117
- Listing Agent:
- Aminta Granera : 206-653-9117
- MLS ID:
- 2565376

- General: Cement PlankedWood Products
- Parking: DrivewayAttached GarageParking spaces: 2
- Roofing: Shake
- General: TwoBlock
- HOA Amenities: PlaygroundTrail(s)Common Area Maintenance536.0Annually
- Originating MLS: nwmls
- School District: Kent
- County: King
- Topography: Level
- Zoning: 7140701290
- Water: Public
- Sewer: Sewer Connected
- Source: nwmls
This listing courtesy of Aminta Granera , Icon Group
Monthly Payment
- Principal & Interest $
- Property Taxes $
- Home Insurance $
- VA Funding Fee $

Location
Similar Listings Nearby
 New - 1 day ago
 Presented by Veterans United Realty