26314 186th Ave SE, Covington, WA 98042
- 4 beds |
- 2 baths |
- 1,710 sqft
 Single-Family Home
  Built in 1977
  7,980sqft lot
 —— car garage
  $350/sqft
  Listed 23 hours ago
Property Description
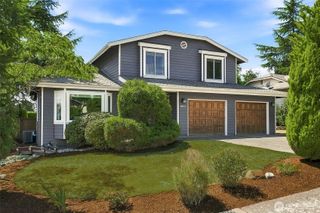
Welcome to this charming split-level home tucked away in a cul-de-sac in the Timberlane community in Covington. Walking distance to bus route, schools, and shopping. Enjoy the peaceful, private backyard that backs to a greenbelt with no direct neighbors behind you perfect for relaxing on the spacious back deck. This home offers 4 bedrooms, 2 bathrooms, two separate living areas, full bath each floor and a dedicated laundry room, providing plenty of room for everyday living and entertaining. The upstairs features a bright, clean kitchen with convenient counter seating, Cozy up during the cooler months with two wood-burning fireplaces. Major updates include an 8-year-old roof with leaf guard protection, Furnace and water heater installed in 2017 offering peace of mind on some of the home's most important systems. Bring your personal style and make this home shine! With a little TLC, including fresh interior and exterior paint and some fence improvements, this home has the potential to look like new while allowing you to build instant equity. Sellers are selling as-is priced to sell.
- Listing Status:
- Active
- Data Last Updated:
- August 13, 2026 at 3:20AM
- Listing Office:
- Lookup Realty : 253-397-4577
- Listing Agent:
- Karen Flint : 253-397-4577
- MLS ID:
- 2551179

- General: Wood
- Style: Traditional
- Parking: DrivewayAttached GarageOff StreetParking spaces: 6
- Roofing: Composition
- General: Multi/SplitPoured ConcreteSlab
- HOA Amenities: Athletic CourtCCRsClub HouseParkPlayground47.0Monthly
- Originating MLS: nwmls
- School District: Kent
- County: King
- Topography: LevelPartial Slope
- Zoning: 8651440890
- View: TerritorialView
- Water: Public
- Sewer: Sewer Connected
- Source: nwmls
This listing courtesy of Karen Flint , Lookup Realty
Monthly Payment
- Principal & Interest $
- Property Taxes $
- Home Insurance $
- VA Funding Fee $

Location
Similar Listings Nearby
 New - 23 hours ago
 Presented by Veterans United Realty