2440 Birch Bay Lynden Road, Custer, WA 98240
- 3 beds |
- 2 baths |
- 1,410 sqft
 Single-Family Home
  Built in 1967
  1.73acre lot
 —— car garage
  $460/sqft
  Listed 1 month ago
Property Description
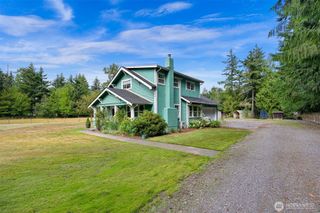
Looking for a large shop (1080 sq. ft.) as well as a separate garage/work area (576 sq. ft.) with a pellet stove? Here it is, take a look. Electricity is available for connection to the large shop. Enjoy this beautiful country setting with the privacy of cedar trees lining the property, watch the sun rise from the front porch and the setting sun from the back deck while gathering for a BBQ. There are also fruit trees, 2 apple, 1 cherry as well as a gorgeous pink Jane Magnolia and a chain tree. Interior has new paint and new Vinyl Plank flooring as well as new carpet on stairs and upper bonus room. All appliances stay. There is a fenced dog run or can be a chicken enclosure. Lots of extra driveway parking. This is all on 1.73 acres of level property for your enjoyment. With triple pane windows on the main floor the house stays very cool in the summer and minimizes heating in the winter. Ceiling fans are in most rooms. This home is 2 miles to the freeway, 6 miles to Birch Bay, 5 miles to Lynden, and 15 minutes to Bellingham. Centrally located with easy access to it all. Motivated seller, bring all reasonable offers.
- Listing Status:
- Active
- Data Last Updated:
- September 5, 2026 at 2:22PM
- Listing Office:
- RE/MAX Whatcom County, Inc. : 360-647-1313
- Listing Agent:
- RoseMarie Longmire : 360-647-1313
- MLS ID:
- 2552984

- General: Wood
- Style: Craftsman
- Parking: DrivewayDetached GarageRV ParkingParking spaces: 8
- Roofing: Composition
- General: One and One HalfPoured Concrete
- HOA Amenities: 0.0
- Originating MLS: nwmls
- School District: Ferndale
- County: Whatcom
- Topography: Level
- Zoning: 4002190580170000
- View: TerritorialView
- Water: Individual Well
- Sewer: Septic Tank
- Source: nwmls
This listing courtesy of RoseMarie Longmire , RE/MAX Whatcom County, Inc.
Monthly Payment
- Principal & Interest $
- Property Taxes $
- Home Insurance $
- VA Funding Fee $

Location
Similar Listings Nearby
 Presented by Veterans United Realty