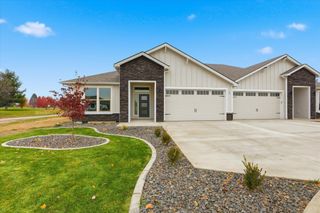
1013 N Country Club Dr, Deer Park, WA 99006
- 3 beds |
- 2 baths |
- 1,527 sqft
 Condominium
  Built in 1996
  1,742sqft lot
 2 car garage
  $246/sqft
  Listed 4 days ago
Property Description
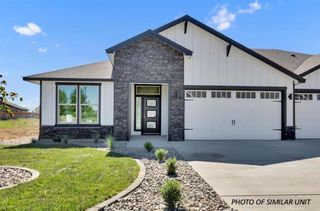
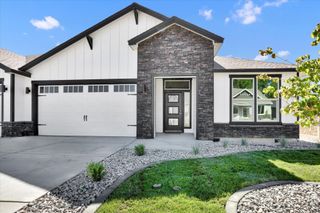
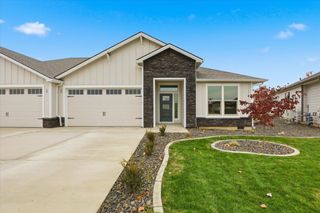
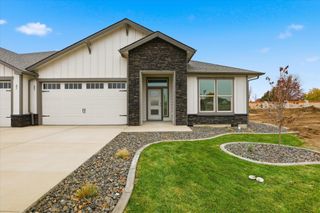
Welcome Home to Fairway Gardens in Deer Park~Your 55+ home ON THE GOLF COURSE! Main floor living at its finest, light & bright w/loads of windows. Updated LVP flooring throughout most of the home, nice tall ceilings, 3 generous bedrooms separate from another for maximum privacy, fresh paint, new lighting & hardware too. Beautiful kitchen with plenty of cabinetry + built in pantry & desk, slab granite counters, tumbled stone backsplash, eating bar, all appliances including washer & dryer stay (BBQ too!). Open floor plan with great room concept, gas fireplace flanked by large windows showing off that golf course view! Informal dining area with French door leading to the covered aggregate stone patio overlooking your no maintenance yard & the 11th fairway! Large primary suite features walk-in closet, double vanity, slab granite counters, garden soaking tub + separate shower. Main floor laundry w/separate storage/mud room includes new vinyl floors. Generous sized garage with plenty of room for the golf cart!
- Listing Status:
- Active
- Data Last Updated:
- October 5, 2026 at 11:17PM
- Listing Office:
- Amplify Real Estate Services : 509-999-7488
- Listing Agent:
- Jessica Shaeffer : 509-999-7488
- MLS ID:
- 202625104

- Style: Ranch
- Parking: AttachedGarage Door OpenerOff Site
- Roofing: Composition
- Windows: Vinyl FramesLVP/LVT Flr
- General: One Story
- Road/Access: City StreetPaved Road
- HOA Amenities: 375.0Monthly
- Originating MLS: sarmls
- School District: Deer Park
- County: Spokane
- Zoning: 29363.0308
- View: Golf CourseTerritorial
- Utilities: Cable Available
- Source: sarmls
This listing courtesy of Jessica Shaeffer , Amplify Real Estate Services
Monthly Payment
- Principal & Interest $
- Property Taxes $
- Home Insurance $
- VA Funding Fee $

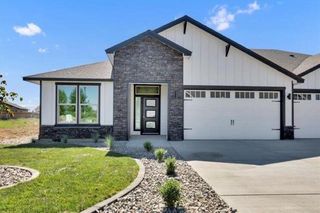
 New - 3 days ago