32223 N Division Rd, Deer Park, WA 99006
- 6 beds |
- 3 baths |
- 3,470 sqft
 Single-Family Home
  Built in 2019
  14.85acre lot
 2 car garage
  $216/sqft
  Listed 1 month ago
Property Description
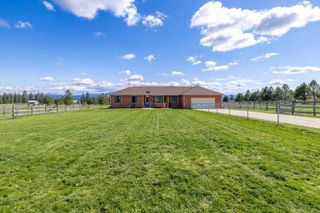
Just 5 minutes from Deer Park city center, this 3,470 SF home sits on nearly 15 acres of flat, usable land and offers a rare combination of space, flexibility & convenience. Tall ceilings & abundant natural light create an inviting interior, while the kitchen features granite countertops, new appliances & an expansive butler's pantry. With 6 bedrooms, 3 baths + addtl rooms for office or flex space, there's room for everyone to have their own space, with plenty left over for guests, work, play or whatever life adds next. The primary suite includes dual sinks, a walk-in closet & private deck perfect for sunsets. An attached 40x40 shop with RV-height doors provides project workspace & ample storage for tools, toys and equipment. Between the home & shop is a bonus area featuring a loft & rock-climbing wall perfect for a gym, hobby room, or theater. With room for an ADU and 100gpm well, this versatile property offers opportunity for multigenerational living, extended family, or simply more room for the future.
- Listing Status:
- Active
- Data Last Updated:
- October 5, 2026 at 7:19PM
- Listing Office:
- John L Scott, Inc. : 509-957-5505
- Listing Agent:
- Lindy Orozco : 509-957-5505
- MLS ID:
- 202622559

- General: WorkshopStge Shd
- Style: ContemporaryShouse/Shome
- Parking: AttachedRV Access/ParkingWorkshop in GarageGarage Door Opener
- Roofing: CompositionMetal
- Windows: Vinyl Frames
- General: Two Story
- Road/Access: City StreetPrivate RoadGravelDirt Road
- Originating MLS: sarmls
- School District: Riverside
- County: Spokane
- Zoning: 38064.9040
- View: Territorial
- Source: sarmls
This listing courtesy of Lindy Orozco , John L Scott, Inc.
Monthly Payment
- Principal & Interest $
- Property Taxes $
- Home Insurance $
- VA Funding Fee $