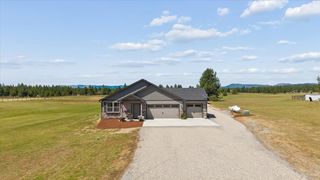
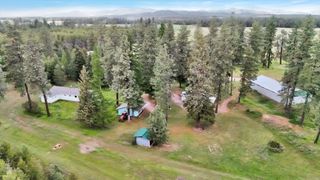
36112 N Pike Rd, Deer Park, WA 99006
- 3 beds |
- 2 baths |
- 1,764 sqft
 Single-Family Home
  Built in 2005
  9.84acre lot
 2 car garage
  $349/sqft
  Listed 26 days ago
Property Description
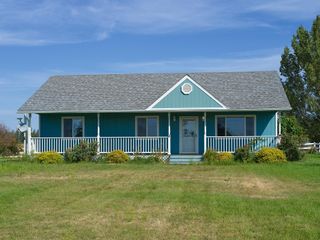
Set on 9.84 level acres just minutes from Deer Park, this remodeled single-level home offers space, privacy, and country living. Since its previous listing, a large garden has been added and more of the property cleared, creating additional usable acreage and outdoor possibilities. Inside, 1,764 sq ft features 3 bedrooms, 2 bathrooms, vaulted ceilings, LVP flooring, and a wood-burning fireplace. The updated kitchen offers quartz countertops, stainless appliances, soft-close cabinetry, pantry storage, and a built-in bar with mini fridge. The primary suite includes a walk-in closet, dual sinks, jetted tub, and walk-in shower. Outside, enjoy covered front and back living spaces, a patio wired for a hot tub, 10x15 barn, chicken coop, and firepit. An attached 2-car garage, generator wiring, and water softener add convenience. No HOA, an established garden, and nearly 10 acres offer plenty of room to spread out, grow, explore, entertain, and enjoy the privacy of country living. Schedule your showing today!
- Listing Status:
- Active
- Data Last Updated:
- October 5, 2026 at 9:19PM
- Listing Office:
- Amplify Real Estate Services : 509-842-7217
- Listing Agent:
- Jessica Smith : 509-842-7217
- MLS ID:
- 202623982

- General: Stge ShdSee Remarks
- Style: Ranch
- Parking: AttachedGarage Door Opener
- Roofing: Composition
- General: One Story
- Road/Access: City StreetPrivate RoadPaved Road
- Originating MLS: sarmls
- School District: Riverside
- County: Spokane
- Zoning: 39271.0307
- View: Territorial
- Source: sarmls
This listing courtesy of Jessica Smith , Amplify Real Estate Services
Monthly Payment
- Principal & Interest $
- Property Taxes $
- Home Insurance $
- VA Funding Fee $