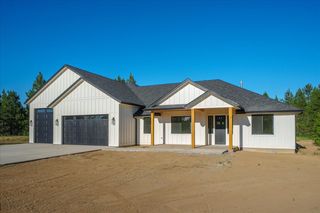
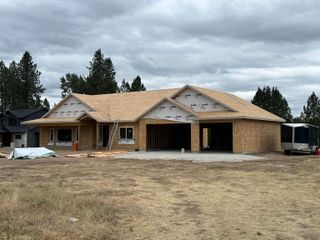
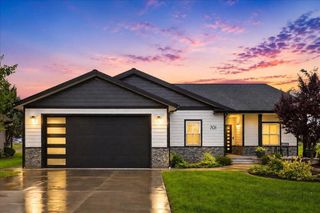
37404 N Hussle Rd, Deer Park, WA 99006
- 3 beds |
- 3 baths |
- 2,762 sqft
 Single-Family Home
  Built in 2002
  14.18acre lot
 2 car garage
  $324/sqft
  Listed 10 days ago
Property Description
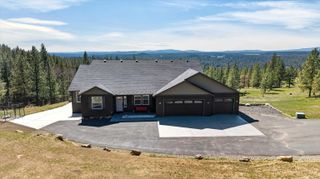
Breathtaking, majestic mountain views welcome you through expansive, light-filled windows in this elegant home. Enjoy your morning coffee on the deck, unwind in the hot tub beneath open skies and immerse yourself in the natural beauty that surrounds you. This exceptional residence blends exquisite finishes w/warm rustic charm, creating an inviting & comfortable retreat. Curl up w/a good book beside the cozy gas fireplace or entertain effortlessly in the spacious great room that flows seamlessly onto the deck, perfectly positioned to capture the stunning setting. Downstairs is an ideal gathering space for movie nights, games and memorable evenings w/family & friends. Beyond the views, the property is thoughtfully equipped for both lifestyle & recreation. The barn w/stalls, hay stg. & fenced pastures make it ideal for equestrian pursuits. A charming bunkhouse w/a bath offers comfortable guest accommodations. Appx. 2000' shop w/power, RV door, is perfect for hobbies, toys & projects.
- Listing Status:
- Active
- Data Last Updated:
- August 6, 2026 at 7:16AM
- Listing Office:
- Real Estate Marketplace NW,Inc : (509) 951-1143
- Listing Agent:
- Jane Reilly : (509) 951-1143
- MLS ID:
- 202621621

- General: Spa/Hot TubWorkshopBarn(s)Horse Barn
- Style: Craftsman
- Parking: AttachedGarage Door Opener
- Roofing: Metal
- Windows: Vinyl FramesMulti-Pane Windows
- General: One Story
- Road/Access: City StreetPaved RoadGravel
- Originating MLS: sarmls
- School District: Riverside
- County: Spokane
- Zoning: 39215.9020
- View: Mountain(s)
- Source: sarmls
This listing courtesy of Jane Reilly , Real Estate Marketplace NW,Inc
Monthly Payment
- Principal & Interest $
- Property Taxes $
- Home Insurance $
- VA Funding Fee $