618 Duffer Loop, Deer Park, WA 99006
- 5 beds |
- 3 baths |
- 2,251 sqft
 Single-Family Home
  Built in 2026
  10,019sqft lot
 2 car garage
  $224/sqft
  Listed 6 days ago
Property Description
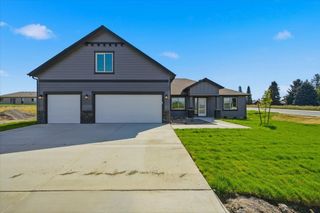
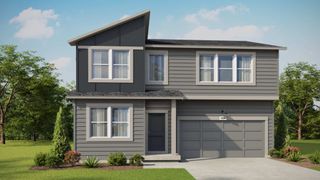
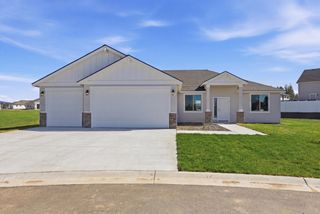
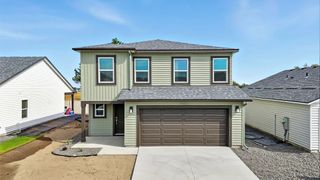
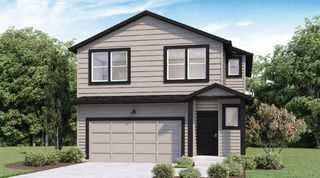
Discover the Wellington, a two-story floor plan designed for comfort, flexibility, and everyday living. Offering 2,251 square feet, this home features five bedrooms, three bathrooms, and a three-car garage, providing room for a variety of lifestyles. The main level features an open-concept layout where the kitchen, dining area, and great room flow together, creating an inviting space for gathering, entertaining, and relaxing. A main-floor bedroom and bathroom add convenience, making the space ideal for guests, home office, or multi-generational living. Upstairs, the primary suite offers a comfortable retreat with an en suite bathroom and closet space. Three additional bedrooms, a full bathroom, laundry room, and loft complete the second floor, providing extra space for play, work, or relaxation. With its layout, spacious living areas, and flexible bedroom arrangement, the Wellington floor plan is a great option for buyers looking for a home that supports everyday routines and special moments.
- Listing Status:
- Active
- Data Last Updated:
- October 5, 2026 at 9:19PM
- Listing Office:
- D.R. Horton America's Builder : (509) 359-1162
- Listing Agent:
- Jennifer Strandberg : (509) 359-1162
- MLS ID:
- 202624965

- Style: Traditional
- Parking: AttachedElectric Vehicle Charging Station(s)
- Roofing: Composition
- General: Two StoryVapor Barrier
- Road/Access: City StreetPaved Road
- HOA Amenities: 120.0Quarterly
- Originating MLS: sarmls
- School District: Deer Park
- County: Spokane
- Zoning: 29363.1104
- View: Mountain(s)
- Utilities: Cable Available
- Source: sarmls
This listing courtesy of Jennifer Strandberg , D.R. Horton America's Builder
Monthly Payment
- Principal & Interest $
- Property Taxes $
- Home Insurance $
- VA Funding Fee $