19413 5th Avenue S, Des Moines, WA 98148
- 3 beds |
- 3 baths |
- 1,960 sqft
 Single-Family Home
  Built in 1994
  6,896sqft lot
 —— car garage
  $383/sqft
  Listed 9 days ago
Property Description
Charming Burnstead Custom Tri-Level on North Hill. Original owners are offering this well-built Burnstead custom home in the desirable North Hill community — a rare resale opportunity. Boasting a grand double-door entry, this tri-level home features 3 bedrooms and 2.5 baths. The main level includes a living room, formal dining area, and a bright vaulted kitchen with eating space and direct backyard access. The lower level offers a spacious family room with slider access to the backyard plus a large utility room with sink. The upper level features a primary bedroom with private bath and two additional bedrooms & full guest bath. Recent exterior updates include a newer roof, fresh paint, and new fencing. The expansive backyard is ideal for entertaining, complete with a sport court, sheds, awning, and covered gazebo. Enjoy added privacy with city owned retaining field/pond on one side and only one neighbor. Additional features include central A/C, generator hook-up, extra garage cabinetry and storage, and an expanded concrete area for parking, trailer, or boat. Excellent curb appeal and prime location — minutes to Sea-Tac Airport, freeways, shopping, and light rail station. Virtually Staged. Ready for your personal updates — schedule a showing today!
- Listing Status:
- Active
- Data Last Updated:
- July 24, 2026 at 3:20PM
- Listing Office:
- John L. Scott R.E. Lake Tapps : 253-863-4406
- Listing Agent:
- TJ Navilio : 253-863-4406
- MLS ID:
- 2554695

- General: Cement Planked
- Parking: Attached GarageParking spaces: 2
- Roofing: Composition
- General: Three Or MorePoured Concrete
- HOA Amenities: CCRsCommon Area Maintenance275.0Annually
- Originating MLS: nwmls
- School District: Highline
- County: King
- Topography: Level
- Zoning: 2597160080
- View: TerritorialView
- Water: Public
- Sewer: Sewer Connected
- Source: nwmls
This listing courtesy of TJ Navilio , John L. Scott R.E. Lake Tapps
Monthly Payment
- Principal & Interest $
- Property Taxes $
- Home Insurance $
- VA Funding Fee $

Location
Similar Listings Nearby
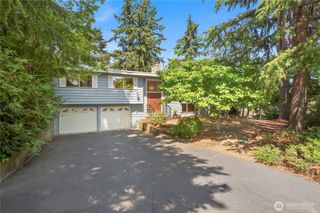
 New - 1 day ago
 Presented by Veterans United Realty