21246 15th Avenue S, Des Moines, WA 98198
- 4 beds |
- 3 baths |
- 2,116 sqft
 Single-Family Home
  Built in 1966
  8,760sqft lot
 —— car garage
  $330/sqft
  Listed 1 day ago
Property Description
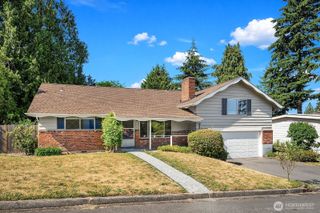
Behind the modern black exterior is a bright, freshly updated home with more space than you might expect — 2,116 sq ft across two finished levels, four bedrooms, and multiple living areas. Vaulted ceilings, fresh finishes, and a warm neutral palette give the main level an open, airy feel. The refreshed kitchen features white cabinetry, wood countertops, and stainless appliances, with an easy flow into the dining and living spaces. Downstairs adds a second living area, bedroom, bath, and fireplace, creating plenty of flexibility. Thoughtful efficiency upgrades include zoned radiant heat, exterior rigid-foam insulation, an 80-gallon high-efficiency water heater, and whole-house ventilation. Outside, the fully fenced 8,760 sq ft lot offers a deck, patio, garden space, RV parking, and wiring for a future hot tub. Attached 2-car garage with storage and EV charging outlet. No HOA. Just blocks from Des Moines Creek Trail and minutes from downtown Des Moines, shopping, dining, and transit.
- Listing Status:
- Active
- Data Last Updated:
- August 13, 2026 at 1:19AM
- Listing Office:
- Coldwell Banker Danforth : 425-698-1894
- Listing Agent:
- Lori Parker : 425-698-1894
- MLS ID:
- 2567745

- General: Cement PlankedWood
- Parking: Attached GarageRV ParkingParking spaces: 2
- Roofing: Composition
- General: Multi/SplitPoured Concrete
- HOA Amenities: 0.0
- Originating MLS: nwmls
- School District: Highline
- County: King
- Topography: Partial SlopeTerraces
- Zoning: 2008000480
- View: PartialSoundTerritorialView
- Water: Public
- Sewer: Sewer Connected
- Source: nwmls
This listing courtesy of Lori Parker , Coldwell Banker Danforth
Monthly Payment
- Principal & Interest $
- Property Taxes $
- Home Insurance $
- VA Funding Fee $

Location
Similar Listings Nearby

 New - 1 day ago
 Presented by Veterans United Realty