24830 12th Avenue S, Des Moines, WA 98198
- 2 beds |
- 2 baths |
- 920 sqft
 Single-Family Home
  Built in 1976
  2,892sqft lot
 —— car garage
  $467/sqft
  Listed 5 days ago
Property Description
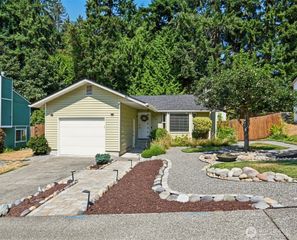
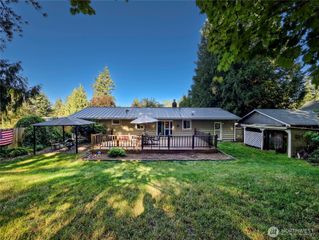
There's more than meets the eye in this Huntington Park rambler! A scenic courtyard leads you into the desirable single-level layout where mid-century flair meshes perfectly w/ modern updates. Oak hardwood floors bring timeless beauty & warmth to the home, and plentiful windows look out to a private wooded setting - connecting the indoors to the outdoors. Designer paint colors and a retro-cozy corner fireplace add style & ambiance while upgrades like vinyl windows, newer roof & efficient heat pump (provides both heat & A/C!) mean less worries, and more time relaxing in your peaceful space. The kitchen comes equipped w/ newer SS appliances and quartz countertops - perfect for hosting get-togethers and cooking to your heart's content. Both bedrooms include an impressive amount of storage; the primary boasting an ensuite half bath/dressing room and full bank of closets. The super-private backyard running the length of the home acts as the perfect continuation of the living spaces, seamlessly blending the indoors & the out. Raised garden beds await your green thumb - and if you have a pup, there’s a great little area for a dog run. The detached 1-car garage offers extra storage space for outdoor & garden gear, plus you have an additional off-street driveway parking spot. Delightful 55+ community w/ a well-run HOA, minimal dues, great amenities & events to mingle w/ neighbors. Only moments away from charming downtown Des Moines/marina, Light rail & access to I-5. Welcome home!
- Listing Status:
- Active
- Data Last Updated:
- September 23, 2026 at 7:19AM
- Listing Office:
- RE/MAX Northwest : 206-522-5500
- Listing Agent:
- Lauri Carter : 206-383-9331
- MLS ID:
- 2583553

- General: Metal/Vinyl
- Style: Contemporary
- Parking: Detached GarageOff StreetParking spaces: 2
- Roofing: Composition
- General: OnePoured Concrete
- HOA Amenities: Age RestrictionCCRsClub HouseTrail(s)Common Area MaintenanceLawn ServiceRoad MaintenanceSee Remarks170.0Monthly
- Originating MLS: nwmls
- School District: Highline
- County: King
- Topography: Level
- Zoning: 3530410200
- View: TerritorialView
- Water: Public
- Sewer: Sewer Connected
- Source: nwmls
This listing courtesy of Lauri Carter , RE/MAX Northwest
Monthly Payment
- Principal & Interest $
- Property Taxes $
- Home Insurance $
- VA Funding Fee $

Location
Similar Listings Nearby
 Presented by Veterans United Realty