26516 8th Avenue S, Des Moines, WA 98198
- 3 beds |
- 1 bath |
- 2,280 sqft
 Single-Family Home
  Built in 1926
  0.33acre lot
 —— car garage
  $219/sqft
  Listed 13 days ago
Property Description
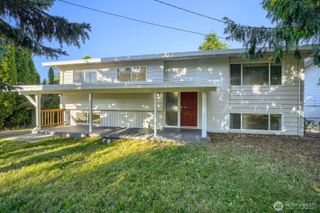
First time ever on the market, this rare Upper Woodmont opportunity is ready for your vision. Nestled at the end of a quiet dead-end road and perched among the trees, this 3-bedroom, 1-bath home captures peaceful Sound views and offers incredible upside for investors, builders, or buyers looking to create equity. The partially finished basement features a separate entrance, making it ideal for future multigenerational living, guest quarters, or additional finished space. Enjoy the expansive wraparound deck, two-car carport, oversized detached powered shed perfect for a home office, studio, or workshop, plus a newer heat pump and a roof approximately 10 years old. The generous lot and desirable location provide endless possibilities to renovate, expand, or reimagine. Located in the sought-after Upper Woodmont community, where Woodmont Country Club membership is available and includes private beach access, trails, sport court, clubhouse plaza, and year-round social events. Bring your imagination—opportunities like this don't come around often. No HOA. Sold AS-IS.
- Listing Status:
- Pending
- Data Last Updated:
- August 13, 2026 at 1:19AM
- Listing Office:
- John L. Scott, Inc. : 425-577-3739
- Listing Agent:
- Bradley Hanson : 425-577-3739
- MLS ID:
- 2562354

- General: Ceiling Fan(s)Dining RoomFireplaceFrench DoorsSkylight(s)Vaulted Ceiling(s)Walk-In Closet(s)Water Heater
- Appliances: DishwasherDisposalDryerMicrowaveRefrigeratorStove(s)/Range(s)Washer
- Basement: Partially Finished
- Flooring: ConcreteLaminateCarpet
- A/C: Forced AirHeat Pump
- Heating: Forced AirHeat Pump
- Fireplace: Wood BurningFireplaceFireplaces: 2
- General: WoodWood Products
- Style: See Remarks
- Parking: Attached CarportNoneOff StreetParking spaces: 6
- Roofing: Composition
- General: OnePoured Concrete
- HOA Amenities: 0.0
- Originating MLS: nwmls
- School District: Federal Way
- County: King
- Topography: LevelPartial Slope
- Zoning: 9536600575
- View: SoundTerritorialView
- Water: Public
- Sewer: Sewer Connected
- Source: nwmls
This listing courtesy of Bradley Hanson , John L. Scott, Inc.
Monthly Payment
- Principal & Interest $
- Property Taxes $
- Home Insurance $
- VA Funding Fee $

Location
Similar Listings Nearby
 Presented by Veterans United Realty