27145 11th Place S, Des Moines, WA 98198
- 4 beds |
- 4 baths |
- 4,316 sqft
 Single-Family Home
  Built in 2008
  7,802sqft lot
 —— car garage
  $348/sqft
  Listed 8 days ago
Property Description
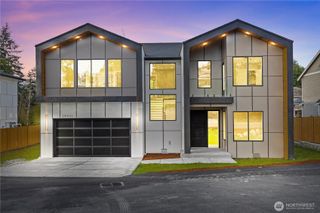
Perched to capture breathtaking views of Puget Sound, this custom-built architectural masterpiece seamlessly blends timeless craftsmanship with state-of-the-art modern upgrades. A grand foyer welcomes you with a dramatic winding staircase, custom artisan ironwork, and rich architectural millwork throughout. Designed for effortless entertaining, the chef-caliber kitchen flows into an expansive great room with a private viewing balcony framing the water. The upper-level primary sanctuary boasts panoramic picture windows, a cozy fireplace, a private sun deck, and a spa-inspired ensuite that opens to a tranquil sunroom. Ideal for multi-generational living or premier guest hosting, the fully finished lower level features a secondary primary suite, a rejuvenative cedar sauna, and a dedicated media room optimized for the ultimate home theater experience. Enjoy absolute peace of mind with premium mechanical infrastructure, including a brand-new furnace and high-efficiency heat pump with a 10-year warranty, programable built in holiday lights, Full house equipped with sprinkler system, a new water heater, a whole-home natural gas generator, AC, and radiant heated stone flooring.
- Listing Status:
- Pending
- Data Last Updated:
- August 13, 2026 at 1:19AM
- Listing Office:
- Kelly Right RE of Seattle LLC : 206-525-5235
- Listing Agent:
- Ravichandra Sriram : 206-525-5235
- MLS ID:
- 2564363

- General: Second Primary BedroomBath Off PrimaryBuilt-In VacuumDbl Pane/Storm WindowFireplaceFireplace (Primary Bedroom)French DoorsHigh Tech CablingPantrySaunaSecurity SystemSkylight(s)Sprinkler SystemVaulted Ceiling(s)Walk-In Closet(s)Water HeaterWired for Generator
- Appliances: DishwasherDisposalDouble OvenDryerMicrowaveRefrigeratorStove(s)/Range(s)Washer
- Basement: DaylightFinished
- Flooring: HardwoodSee RemarksCarpet
- A/C: Central AirForced AirHeat Pump
- Heating: Forced AirHeat Pump
- Fireplace: GasWood BurningFireplaceFireplaces: 2
- General: Stucco
- Parking: Attached GarageParking spaces: 2
- Roofing: Composition
- General: TwoPoured Concrete
- HOA Amenities: 0.0
- Originating MLS: nwmls
- School District: Federal Way
- County: King
- Topography: Level
- Zoning: 9536601650
- View: SoundView
- Water: Public
- Sewer: Sewer Connected
- Source: nwmls
This listing courtesy of Ravichandra Sriram , Kelly Right RE of Seattle LLC
Monthly Payment
- Principal & Interest $
- Property Taxes $
- Home Insurance $
- VA Funding Fee $

Location
Similar Listings Nearby
 Presented by Veterans United Realty