803 S 232nd Street, Des Moines, WA 98198
- 4 beds |
- 3 baths |
- 2,365 sqft
 Single-Family Home
  Built in 2009
  7,636sqft lot
 —— car garage
  $378/sqft
  Listed 2 days ago
Property Description
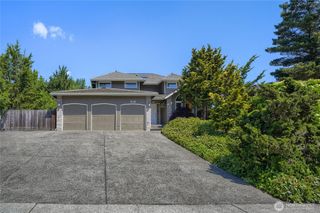
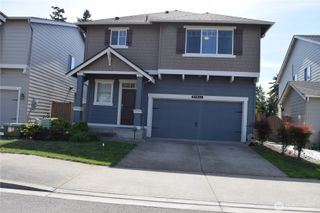
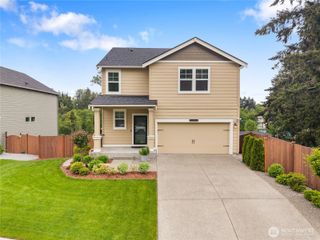
Welcome home to this thoughtfully maintained 4-bedroom, 2.5-bath home ideally located in the Zenith area of Des Moines! Built in 2010, this spacious home offers a thoughtful floorplan designed for comfortable everyday living and easy entertaining. Enjoy multiple living spaces on the main floor with a spacious kitchen featuring Stainless Appliances including a gas range and room for your perfect kitchen table. The kitchen area seemlessly connects to the family room with a cozy gas fireplace. A welcoming living room, ample dining room, powder room and laundry complete the main floor.The large primary suite features a large walk-in closet and private en-suite bath complete with a soaking tub, separate shower and double vanity. There are 3 more bedrooms and a full bath on the 2nd floor. Step outside to the beautifully landscaped yard and a private backyard patio, perfect for summer gatherings or relaxing evenings at home. Roomy 2-car garage plus additional driveway parking. Conveniently located within easy walking distance to downtown Des Moines shops, restaurants the marina, nearby bus stop, and offering excellent commuter access to the new light rail station, major freeways, and Seattle–Tacoma International Airport. A wonderful opportunity to enjoy space, comfort, and location all in one! One Year Home Warranty included!
- Listing Status:
- Active
- Data Last Updated:
- May 30, 2026 at 5:19AM
- Listing Office:
- RE/MAX All City : 206-244-6000
- Listing Agent:
- Nicole Larsen : 206-244-6000
- MLS ID:
- 2529442

- General: Cement PlankedStoneWood
- Style: Traditional
- Parking: DrivewayAttached GarageParking spaces: 5
- Roofing: Composition
- General: TwoPoured Concrete
- HOA Amenities: 0.0
- Originating MLS: nwmls
- School District: Highline
- County: King
- Topography: Level
- Zoning: 2011400378
- Water: Public
- Sewer: Sewer Connected
- Source: nwmls
This listing courtesy of Nicole Larsen , RE/MAX All City
Monthly Payment
- Principal & Interest $
- Property Taxes $
- Home Insurance $
- VA Funding Fee $

Location
Similar Listings Nearby
 New - 1 day ago
 Presented by Veterans United Realty