2126 Charles Street, Dupont, WA 98327
- 3 beds |
- 3 baths |
- 1,568 sqft
 Single-Family Home
  Built in 2006
  3,794sqft lot
 —— car garage
  $338/sqft
  Listed 13 days ago
Property Description
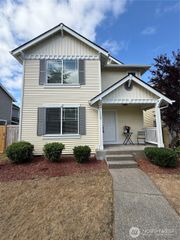
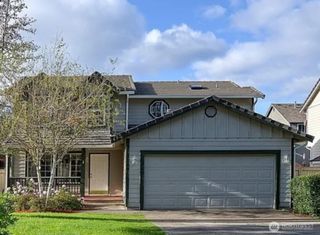
Opportunity, Location and Endless Potential in the Heart of DuPont!What if your next home wasn't just a place to live, but a place where you could create something that's truly your own?Welcome to 2126 Charles St., where comfort, convenience, and future possibilities come together in one of DuPont's most sought-after neighborhoods.This 1,568 sqft. home features 3 bedrooms, 2.25 bathrooms, a versatile den or home office, and a functional layout designed for everyday living. The attached 1-car garage is complemented by a spacious rear driveway with room to park 2–3 additional vehicles,perfect for guests,extra vehicles,or weekend projects.One of this home's greatest highlights is its unbeatable location.Pioneer Middle School is just a short walk away,while neighborhood parks, scenic trails, and local amenities are all nearby. Commuting is easy with JBLM just minutes away, making this an ideal location for military households, professionals, and anyone looking for convenience without sacrificing community.Whether you're searching for your next home or a property with excellent long-term investment potential, this home offers an exciting opportunity to add your own style and build equity over time. DuPont continues to be one of the South Sound's most desirable communities, and homes with this combination of location,flexibility and potential are always worth a closer look. Come see the possibilities for yourself,you may just discover that this is the one you've been waiting for.
- Listing Status:
- Active
- Data Last Updated:
- August 13, 2026 at 7:21AM
- Listing Office:
- John L. Scott Dupont : 253-964-7700
- Listing Agent:
- Ann Lorraine T Sagala : 253-964-7700
- MLS ID:
- 2562741

- General: WoodWood Products
- Parking: Attached GarageParking spaces: 3
- Roofing: Composition
- General: TwoPoured Concrete
- HOA Amenities: CCRsGolfParkPlaygroundTrail(s)Common Area Maintenance46.0Monthly
- Originating MLS: nwmls
- School District: Steilacoom Historica
- County: Pierce
- Topography: Level
- Zoning: 3000990200
- Water: Public
- Sewer: Available
- Source: nwmls
This listing courtesy of Ann Lorraine T Sagala , John L. Scott Dupont
Monthly Payment
- Principal & Interest $
- Property Taxes $
- Home Insurance $
- VA Funding Fee $

Location
Similar Listings Nearby
 New - 1 day ago
 Presented by Veterans United Realty