3171 Walker Road, Dupont, WA 98327
- 2 beds |
- 3 baths |
- 1,376 sqft
 Single-Family Home
  Built in 2004
  3,742sqft lot
 —— car garage
  $359/sqft
  Listed 3 months ago
Property Description
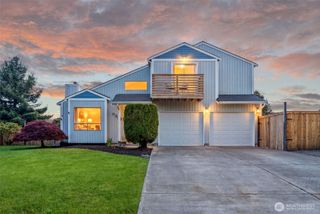
Welcome home to Northwest Landing in DuPont! Whether you're buying your very first home or simply looking for a move in ready retreat, this charming residence offers the perfect blend of comfort, style & convenience. Fresh carpet, updated flooring and a fully fenced backyard mean you can settle in and start enjoying your new home from day 1! The open concept kitchen, dining area & living room create an inviting space for gatherings, while large windows fill the home with natural light. Upstairs, the spacious primary suite offers a private bath and generous walk in closet. The second bedroom, additional bath, laundry space and versatile loft provide flexibility, making an ideal home office, reading nook, workout area, or media space. Courtyard style transition connects the home to the detached 2 car garage, creating additional storage opportunities and space for bikes, outdoor gear, gardening supplies, or a convenient workspace. The fully fenced yard offers room for pets, play, gardening, or summer barbecues. Located just minutes from JBLM, shopping, dining, and freeway access, this home makes commuting a breeze while still offering access to everything Northwest Landing has to offer. Enjoy nearby parks, miles of walking trails, community green spaces, and the golf course right in your neighborhood. Affordable, updated, and ideally located. Come View Today!!
- Listing Status:
- Pending
- Data Last Updated:
- July 6, 2026 at 5:21AM
- Listing Office:
- Crafted Real Estate : 360-731-7177
- Listing Agent:
- Susanna Walker : 360-731-7177
- MLS ID:
- 2500076

- General: Bath Off PrimaryDbl Pane/Storm WindowLoftSecurity SystemSMART WiredWalk-In Closet(s)Water Heater
- Appliances: DishwasherDisposalDryerMicrowaveRefrigeratorStove(s)/Range(s)Washer
- Basement: None
- Flooring: Ceramic TileLaminateVinylCarpet
- A/C: Forced Air
- Heating: Forced Air
- Fireplace: Fireplaces: 0
- General: Metal/VinylWood Products
- Style: Contemporary
- Parking: DrivewayDetached GarageOff StreetParking spaces: 2
- Roofing: Composition
- General: TwoPoured Concrete
- HOA Amenities: CCRsGolfParkPlaygroundTrail(s)Common Area Maintenance46.0Monthly
- Originating MLS: nwmls
- School District: Steilacoom Historica
- County: Pierce
- Topography: Level
- Zoning: 3000920610
- View: TerritorialView
- Water: Public
- Sewer: Sewer Connected
- Source: nwmls
This listing courtesy of Susanna Walker , Crafted Real Estate
Monthly Payment
- Principal & Interest $
- Property Taxes $
- Home Insurance $
- VA Funding Fee $

Location
Similar Listings Nearby
 New - 3 days ago
 Presented by Veterans United Realty