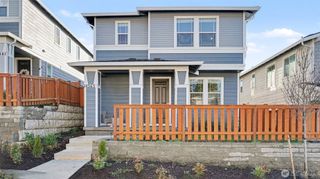
14312 270th Court NE, Duvall, WA 98019
- 3 beds |
- 3 baths |
- 1,760 sqft
 Single-Family Home
  Built in 2024
  2,522sqft lot
 —— car garage
  $423/sqft
  Listed 6 days ago
Property Description
Nature preserve views. Walking trail. Community sport court. Newer construction. Welcome home! Built in 2024, this nearly new, beautifully designed 3-bedroom, 2.5-bath home offers 1,760 square feet of thoughtfully planned living space. The contemporary floor plan offers a comfortable blend of style and functionality. The spacious main living area provides an inviting gathering space for everyday living and entertaining, while the thoughtfully designed layout offers flexibility for today's lifestyle. Upstairs, three bedrooms plus a bonus loft provide comfortable private spaces, including a well-appointed primary suite and custom walk in closet. New carpet upstairs and functional storage throughout. Enjoy a rare sense of privacy and connection to nature, with the front yard and windows overlooking a peaceful nature preserve including an educational walking trail. Start your morning with tranquil views or step outside and enjoy the trail just beyond your doorstep. The community itself offers additional opportunities to get outside and enjoy an active lifestyle, including a park and dedicated sport court for recreation and play. An attached 2-car garage provides convenient parking and additional storage, while the low-maintenance yard gives you more time to enjoy all that Duvall has to offer. Well maintained and pre-inspected.
- Listing Status:
- Active
- Data Last Updated:
- September 23, 2026 at 7:19AM
- Listing Office:
- RE/MAX Northwest : 425-519-9110
- Listing Agent:
- Carla Geraghty : 425-301-2607
- MLS ID:
- 2584212

- General: Cement Planked
- Parking: Attached GarageParking spaces: 2
- Roofing: Composition
- General: Multi/SplitPoured Concrete
- HOA Amenities: Common Area Maintenance109.0Monthly
- Originating MLS: nwmls
- School District: Riverview
- County: King
- Topography: Level
- Zoning: 7325700660
- View: TerritorialView
- Water: Public
- Sewer: Sewer Connected
- Source: nwmls
This listing courtesy of Carla Geraghty , RE/MAX Northwest
Monthly Payment
- Principal & Interest $
- Property Taxes $
- Home Insurance $
- VA Funding Fee $

Location
Similar Listings Nearby

 Presented by Veterans United Realty