27012 NE 141st Place, Duvall, WA 98019
- 5 beds |
- 4 baths |
- 2,950 sqft
 Single-Family Home
  Built in 2024
  4,286sqft lot
 —— car garage
  $431/sqft
  Listed 4 days ago
Property Description
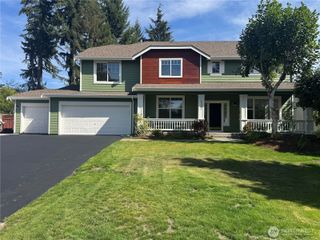
Perched on top of 'The Ridge at Big Rock', a master planned community by Toll Brothers, this towering 2024 two-story blends luxury designer finishes & modern craftsman style in a community connected through parks, trails, an exclusive clubhouse & fitness center. Covered front porch leads to soaring 2-story foyer with galleried landing wrapped in horizontal iron railings. A brilliant open-concept layout, the 5 bed, 4 bath, 2,950sf floor plan features tall ceilings, oversized windows & sprawling rooms + a main floor bedroom with adjacent shower, ideal for multi-generational living. Bringing the outdoors in, impressive wrap-around sliding glass walls in the great room open to covered patio with stone fireplace & evergreen views. Lavish living room with marbled floor-to-ceiling linear gas fireplace opens to formal dining & stunning natural wood kitchen with clear stained cabinetry, white center-island, white quartz counters, full-height tile backsplash, high-end KitchenAid appliances, double-oven & walk-in pantry. Primary suite with spacious 5-piece marbled bath & walk-in closet. Upper bonus room loft + secondary junior suite with attached bath. Better than new with majestically landscaped backyard, upgraded Tesla charger & central A/C. Enjoy small town living nestled between shops, dining, hiking & MSFT connector!
- Listing Status:
- Active
- Data Last Updated:
- September 23, 2026 at 12:19AM
- Listing Office:
- Upgrade Realty : 206-533-3322
- Listing Agent:
- Nick Southard : 206-533-3322
- MLS ID:
- 2583411

- General: Cement PlankedWood
- Style: Contemporary
- Parking: DrivewayAttached GarageParking spaces: 4
- Roofing: Composition
- General: TwoPoured Concrete
- HOA Amenities: CCRsClub HouseParkPlaygroundCommon Area Maintenance140.0Monthly
- Originating MLS: nwmls
- School District: Riverview
- County: King
- Topography: Level
- Zoning: 7299020200
- Water: Public
- Sewer: Sewer Connected
- Source: nwmls
This listing courtesy of Nick Southard , Upgrade Realty
Monthly Payment
- Principal & Interest $
- Property Taxes $
- Home Insurance $
- VA Funding Fee $

Location
Similar Listings Nearby
 Presented by Veterans United Realty