27220 NE 150th Street, Duvall, WA 98019
- 4 beds |
- 3 baths |
- 2,400 sqft
 Single-Family Home
  Built in 2002
  7,479sqft lot
 —— car garage
  $448/sqft
  Listed 9 days ago
Property Description
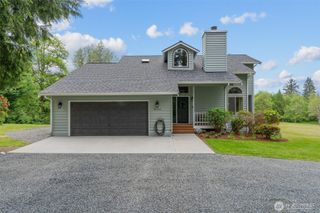
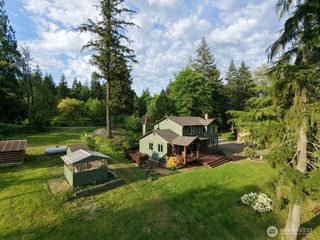
Nestled in the heart of Duvall, this beautifully appointed four-bedroom, 2.25-bath residence blends timeless elegance with comfortable everyday living. A welcoming covered front porch leads into a stunning two-story entryway highlighted by a graceful, curved staircase, setting the tone for the refined interiors beyond. Arched openings and columned details frame the formal dining room, while engineered hardwood floors and curated lighting add warmth and sophistication throughout the home. A cozy breakfast nook and two-seat dining bar with built-in storage create inviting gathering spaces. The luxurious primary suite serves as a peaceful private sanctuary designed for both comfort and relaxation. Spacious and filled with natural light, the suite offers a calm, refined atmosphere with thoughtful details throughout. The spa-inspired en-suite bath features dual marble-topped vanities, elegant marble tile flooring, an oversized soaking tub perfect for unwinding at the end of the day, and a glass-enclosed walk-in shower with timeless finishes. Enjoy the incredible beauty and privacy of this home along with a newer roof in 2022, furnace, generator, fireplace, chimney, dryer vent all serviced, windows & gutters cleaned. Pre-inspected. A one year home warranty will be provided to the new owner. A home that truly is ready to take care of you.
- Listing Status:
- Active
- Data Last Updated:
- May 30, 2026 at 6:21AM
- Listing Office:
- Realogics Sotheby's Int'l Rlty : 425-658-5300
- Listing Agent:
- Mona Renner : 425-658-5300
- MLS ID:
- 2523849

- General: BrickWood Products
- Parking: Attached GarageParking spaces: 2
- Roofing: Composition
- General: TwoPoured ConcreteSlab
- HOA Amenities: CCRsCommon Area Maintenance248.0Semi-Annually
- Originating MLS: nwmls
- School District: Riverview
- County: King
- Topography: LevelSloped
- Zoning: 5535600640
- View: TerritorialView
- Water: Public
- Sewer: Sewer Connected
- Source: nwmls
This listing courtesy of Mona Renner , Realogics Sotheby's Int'l Rlty
Monthly Payment
- Principal & Interest $
- Property Taxes $
- Home Insurance $
- VA Funding Fee $

Location
Similar Listings Nearby
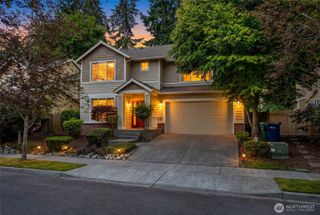
 New - 2 days ago
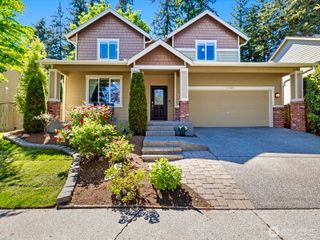
 Presented by Veterans United Realty