10308 400th Street E, Eatonville, WA 98328
- 4 beds |
- 5 baths |
- 7,720 sqft
 Single-Family Home
  Built in 2016
  15.53acre lot
 —— car garage
  $311/sqft
  Listed 24 days ago
Property Description
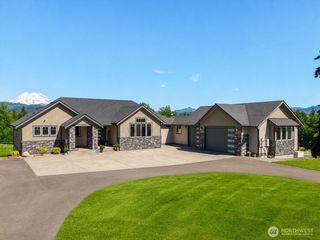
Stunning custom estate on 15.53 usable acres and pastureland with breathtaking Mt. Rainier views. This award winning architectural masterpiece offers luxury, privacy, and exceptional craftsmanship throughout. With 5,896 sq ft, the home features 3 bedrooms plus a den/office that could serve as a 4th bedroom, a dedicated theater room, and 10-foot ceilings throughout both the main level and fully finished daylight basement. The thoughtfully designed floor plan includes a luxurious main floor primary suite with heated marble floors and it's own washer/dryer in the walk-in closet, plus a spacious junior suite downstairs. A second washer/dryer downstairs adds convenience for guests or multi-generational living. Elegant finishes include Carrera marble, stained solid wood millwork, and custom details throughout. Enjoy spectacular mountain and territorial views from the expansive Trex deck spanning the entire back of the home with outdoor heaters, creating the perfect setting for entertaining or relaxing. The attached 1,280 sq ft garage includes elevator lift access to the attic. The detached 2,994 sq ft heated and air conditioned shop offers incredible flexibility and is complemented by a fully finished 1,824 sq ft 2nd level with potential for guest quarters, recreation space, home business use, or possible future apartment/ADU conversion. A commercial grade gated entry welcomes you to this remarkable property, offering luxury living and amazing views!
- Listing Status:
- Active
- Data Last Updated:
- July 6, 2026 at 12:22AM
- Listing Office:
- Real Estate With Nik & Co : 253-224-0004
- Listing Agent:
- Nikki Leske : 253-224-0004
- MLS ID:
- 2537877

- General: Cement Planked
- Parking: Attached GarageDetached GarageRV ParkingParking spaces: 15
- Roofing: Composition
- General: OnePoured Concrete
- HOA Amenities: 0.0
- Originating MLS: nwmls
- School District: Eatonville
- County: Pierce
- Topography: Level
- Zoning: 0416102034
- View: MountainsTerritorialView
- Water: Private
- Sewer: Septic Tank
- Source: nwmls
This listing courtesy of Nikki Leske , Real Estate With Nik & Co
Monthly Payment
- Principal & Interest $
- Property Taxes $
- Home Insurance $
- VA Funding Fee $

Location
Similar Listing
 Presented by Veterans United Realty