128 Berggren Road N, Eatonville, WA 98328
- 4 beds |
- 3 baths |
- 2,126 sqft
 Single-Family Home
  Built in 1997
  0.32acre lot
 —— car garage
  $247/sqft
  Listed 1 month ago
Property Description
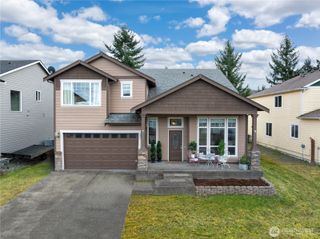
SELLERS WILL CONTRIBUTE $10,000 TOWARD BUYER'S CLOSING COSTS! Bright and Beautiful! Natural light fills every corner of this spacious and versatile home. This rare split-entry floor plan features a welcoming entry with broad stairs leading to vaulted living and dining areas, creating an open, airy feel from the moment you step inside. Offering 4 bedrooms and 3 bathrooms, plus a generous bonus room that can easily serve as a 5th bedroom, home office, or hobby space, this home adapts to your lifestyle. Stay comfortable year-round with air conditioning and enjoy recent updates including a 50-year roof, garage doors, heat pump, and new/newer flooring throughout. The lower level includes a large recreation room, a large storage room, an additional bedroom, and a ¾ bath—ideal for guests, multi-generational living, or a private retreat. Cozy up by the propane fireplace in the living room, or take advantage of the oversized, 736 SF garage complete with a dedicated shop area. Outside you'll love the beautiful curb appeal, mountain views, and spacious corner lot with extra parking. The fully fenced yard includes a storage/garden shed, offering plenty of room for gardening equipment & more. With its flexible floor plan, abundant natural light, generous living spaces, and thoughtful updates, this home is ready to meet a wide variety of needs for years to come. Prepare to fall in love with this terrific home!
- Listing Status:
- Active
- Data Last Updated:
- September 5, 2026 at 8:21PM
- Listing Office:
- Better Properties Real Estate : 253-589-2680
- Listing Agent:
- Nancy Westergaard : 253-589-2680
- MLS ID:
- 2557216

- General: Wood
- Parking: DrivewayAttached GarageOff StreetRV ParkingParking spaces: 10
- Roofing: Composition
- General: Multi/SplitPoured Concrete
- HOA Amenities: CCRs0.0
- Originating MLS: nwmls
- School District: Eatonville
- County: Pierce
- Topography: Level
- Zoning: 6021670030
- View: TerritorialView
- Water: Public
- Sewer: Sewer Connected
- Source: nwmls
This listing courtesy of Nancy Westergaard , Better Properties Real Estate
Monthly Payment
- Principal & Interest $
- Property Taxes $
- Home Insurance $
- VA Funding Fee $

Location
Similar Listing
 Presented by Veterans United Realty