1013 105th Avenue Ct E, Edgewood, WA 98372
- 5 beds |
- 4 baths |
- 2,577 sqft
 Single-Family Home
  Built in 2022
  1,982sqft lot
 —— car garage
  $267/sqft
  Listed 5 days ago
Property Description
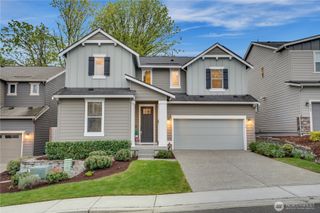
Welcome to this stunning, like-new pristine home! Designed with contemporary elegance, this 5 bed, 3.5 bath home boasts a bright, open floor plan anchored by a cozy electric fireplace in the living room area. The gourmet kitchen shines with beautiful quartz countertops, SS appliances, classic shaker cabinets, and a walk-in pantry. The highly functional layout offers excellent space for everyone. The main level features a convenient main floor bedroom, while the second floor hosts a large, gorgeous primary suite alongside 2 additional spacious bedrooms. On the lower level, discover incredible flexibility with a full junior suite featuring its own separate outdoor access—ideal for guests, multi-generational living, or bonus room. Enjoy outdoor living at its finest with two incredible outdoor spaces. Take in views over the entire community from the gorgeous front deck, or relax on the back deck. Tucked away towards the back of the community, this home offers ultimate privacy and backs directly up to a peaceful, protected greenbelt. Below, the fully fenced patio features a paved space and a small grass area. Commuters will love this stellar location, offering quick, easy access to major highways for a smooth drive to both Seattle and Tacoma. Rounding out this remarkable property is a highly spacious three-car garage with 2 universal car charging stations and a tandem third spot, perfect for extra parking, storage, or a shop. Don’t miss out on this pristine Edgewood gem!
- Listing Status:
- Active
- Data Last Updated:
- July 21, 2026 at 7:22PM
- Listing Office:
- Redfin : 253-201-3130
- Listing Agent:
- Darlene Heseltine : 253-201-3130
- MLS ID:
- 2549249

- General: Cement PlankedStoneWood Products
- Style: Contemporary
- Parking: DrivewayAttached GarageParking spaces: 5
- Roofing: Composition
- General: 25 - 3 StorySlab
- HOA Amenities: Common Area MaintenanceLawn Service140.0Monthly
- Originating MLS: nwmls
- School District: Puyallup
- County: Pierce
- Topography: Level
- Zoning: 6027310500
- Water: Public
- Sewer: Sewer Connected
- Source: nwmls
This listing courtesy of Darlene Heseltine , Redfin
Monthly Payment
- Principal & Interest $
- Property Taxes $
- Home Insurance $
- VA Funding Fee $

Location
Similar Listings Nearby
 Presented by Veterans United Realty