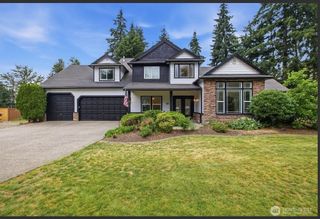
12311 12th Street E, Edgewood, WA 98372
- 3 beds |
- 3 baths |
- 3,152 sqft
 Single-Family Home
  Built in 2022
  0.41acre lot
 —— car garage
  $428/sqft
  Listed 7 days ago
Property Description
Welcome to this exceptional Edgewood home, perfectly situated on a beautifully landscaped and fully fenced shy 1/2 acre lot designed for both everyday living and unforgettable entertaining. The expansive covered patio with built-in heaters creates a year round outdoor retreat. Inside, the thoughtfully designed floor plan offers two versatile main level office/flex spaces and a convenient 3/4 bath, making it ideal for multigenerational living, guest, or working from home. The gourmet kitchen is a showpiece, featuring premium stainless steel appliances, double ovens, a range, beverage refrigerator, quartz countertops, designer backsplash, under-cabinet lighting, and soft-close cabinetry. The spacious great room is centered around a cozy gas fireplace with custom built-ins, creating the perfect gathering space. Upstairs, escape to the luxurious primary suite featuring two oversized walk-in closets and a spa-inspired ensuite with a dramatic floor-to-ceiling tiled accent wall, freestanding soaking tub, and an elegant glass walk-in shower. Additionally upstairs, enjoy a spacious bonus room perfect for a media room, playroom or additional living space. Two more bedrooms and convenient upstairs utility room. Upscale finishes throughout, exceptional indoor and outdoor living spaces. An oversized garage provides ample room for vehicles, storage, and hobbies. All this and a convenient location great for commuting in one of Edgewood's most desirable neighborhoods.
- Listing Status:
- Active
- Data Last Updated:
- August 13, 2026 at 7:21AM
- Listing Office:
- John L. Scott, Inc. : 253-841-7000
- Listing Agent:
- Karen Twyford : 253-841-7000
- MLS ID:
- 2561262

- General: Cement/ConcreteWoodWood Products
- Style: Contemporary
- Parking: Attached GarageParking spaces: 10
- Roofing: CompositionMetal
- General: TwoPoured Concrete
- HOA Amenities: CCRsCommon Area Maintenance185.0Monthly
- Originating MLS: nwmls
- School District: Puyallup
- County: Pierce
- Topography: Level
- Zoning: 6027660110
- View: TerritorialView
- Water: Public
- Sewer: Septic Tank
- Source: nwmls
This listing courtesy of Karen Twyford , John L. Scott, Inc.
Monthly Payment
- Principal & Interest $
- Property Taxes $
- Home Insurance $
- VA Funding Fee $

Location
Similar Listings Nearby
 New - 3 days ago
 Presented by Veterans United Realty