219 105th Avenue E, Edgewood, WA 98372
- 4 beds |
- 3 baths |
- 1,876 sqft
 Manufactured Home
  Built in 1981
  0.62acre lot
 —— car garage
  $360/sqft
  Listed 23 days ago
Property Description
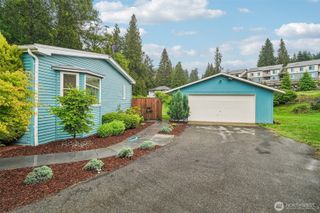
Exceptional investment or owner-occupant opportunity on a shy 2/3-acre lot just minutes from downtown Edgewood! 2 homes one lot Completely updated homes 3 bed 2 bath main and 1 bed 1 bath ADU, offering excellent potential for multigenerational living, rental income, or guest accommodations. The main home 1876 SF features up to $80,000 in recent upgrades, including a new roof, new LVP flooring throughout, fresh interior paint, updated baseboards, and a remodeled bathroom. The beautifully updated kitchen offers stainless steel appliances, abundant cabinetry, a center island, and opens to a bright dining area with access to a spacious deck perfect for entertaining. The oversized detached garage plus huge carport covered parking for up to 6 cars adjoins the ADU that is all new, Quarts flooring, paint & other nice amenities, its own deck Both units have heat pumps and AC and set up with Gen-Tran plug if power goes out. Situated on a quiet dead-end street, the beautifully landscaped property is bordered by a protected greenbelt for nice privacy nearby walking path creating a peaceful setting while remaining close to shopping, dining, and commuter routes. Adding even more value, the approximately 0.67-acre parcel is zoned for apartments, presenting exciting future development possibilities. The neighboring property is also available for purchase (MLS #2539103), creating a rare opportunity to acquire two adjacent parcels for expanded investment or redevelopment potential.
- Listing Status:
- Pending
- Data Last Updated:
- July 5, 2026 at 11:19PM
- Listing Office:
- RE/MAX Extra Inc. : 253-891-9000
- Listing Agent:
- Don M. Goethals : 253-891-9000
- MLS ID:
- 2539252

- General: Second KitchenBath Off PrimaryCeiling Fan(s)Dbl Pane/Storm WindowDining RoomVaulted Ceiling(s)Walk-In Closet(s)Water HeaterWired for Generator
- Appliances: DishwasherDryerMicrowaveRefrigeratorStove(s)/Range(s)
- Basement: None
- Flooring: LaminateVinylVinyl PlankCarpet
- A/C: Central AirDuctlessForced AirHeat Pump
- Heating: Forced AirHeat Pump
- Fireplace: Fireplaces: 0
- General: Metal/Vinyl
- Style: Contemporary
- Parking: Detached CarportDetached GarageRV ParkingParking spaces: 14
- Roofing: Composition
- General: Standard FrameOneTie Down
- HOA Amenities: 0.0
- Originating MLS: nwmls
- School District: Fife
- County: Pierce
- Topography: Level
- Zoning: 0420032155
- View: TerritorialView
- Water: Public
- Sewer: Septic Tank
- Source: nwmls
This listing courtesy of Don M. Goethals , RE/MAX Extra Inc.
Monthly Payment
- Principal & Interest $
- Property Taxes $
- Home Insurance $
- VA Funding Fee $

Location
Similar Listing
 Presented by Veterans United Realty