2213 97th Avenue Ct E, Edgewood, WA 98371
- 4 beds |
- 4 baths |
- 3,195 sqft
 Single-Family Home
  Built in 2017
  7,013sqft lot
 —— car garage
  $280/sqft
  Listed 14 days ago
Property Description
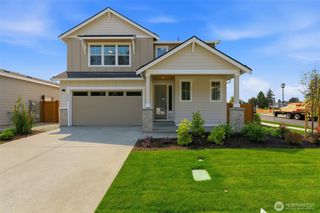
Don’t miss this Edgewood opportunity to own one of Lennar’s most popular floor plans—the NEXT GEN® Home within a Home! This 3,195 sq. ft., 4-bedroom, 3.5-bath home offers exceptional privacy, flexibility, and ADU-style rental potential. The private NextGen Suite features its own bedroom, bathroom, laundry, living area, kitchenette, and private entrance. Ideal for multigenerational living, guests, a home office, or potentially as a rental/ADU-style space. Live in the main home while potentially generating rental income to help offset your monthly mortgage or keep the suite for future flexibility. The main home features a gourmet island kitchen with quartz countertops, a hands free kitchen sink, full-height tile backsplash, stainless steel appliances, double oven, and abundant storage. Bright, open living and dining areas are perfect for everyday living and entertaining. Enjoy a beautifully landscaped, fully fenced private backyard with sprinkler system, a deck and inviting patio with built-in umbrella. No neighbor behind the property provides added privacy and a peaceful outdoor setting. All of this in a convenient and desirable Edgewood location, close to schools, highways, grocery stores, coffee shops, and everyday amenities. Live in it. Share it. Make it work for you! This is more than a home. It's a flexible living and potential income opportunity designed to adapt to the way you live today and into the future.
- Listing Status:
- Active
- Data Last Updated:
- August 27, 2026 at 7:20AM
- Listing Office:
- Redfin : 253-201-3130
- Listing Agent:
- Christine Hudson : 253-201-3130
- MLS ID:
- 2567957

- General: Cement PlankedStone
- Parking: Attached GarageParking spaces: 3
- Roofing: Composition
- General: TwoPoured Concrete
- HOA Amenities: Common Area Maintenance850.0Annually
- Originating MLS: nwmls
- School District: Puyallup
- County: Pierce
- Zoning: 6026960290
- View: PartialView
- Water: Public
- Sewer: Sewer Connected
- Source: nwmls
This listing courtesy of Christine Hudson , Redfin
Monthly Payment
- Principal & Interest $
- Property Taxes $
- Home Insurance $
- VA Funding Fee $

Location
Similar Listings Nearby
 New - 1 day ago
 Presented by Veterans United Realty