2616 103rd Avenue Ct E, Edgewood, WA 98372
- 3 beds |
- 2 baths |
- 1,602 sqft
 Single-Family Home
  Built in 1987
  0.27acre lot
 —— car garage
  $384/sqft
  Listed 12 days ago
Property Description
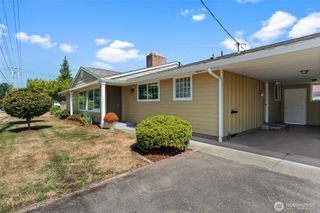
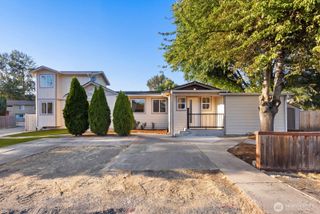
First time on the market since 1993! Welcome home to this well-maintained, 3-bedroom, 1.75-bath rambler in the heart of Edgewood. Nestled on a private 1/3-acre lot, this two-owner home offers the perfect blend of comfort and functionality. Inside, you'll find an excellent floor plan featuring a spacious living area, oversized den, abundant natural light, and a seamless flow from room to room. Plus don't forget the air conditioning for those warm summer days! The thoughtfully designed layout provides comfortable living spaces for everyone, whether you're entertaining guests or enjoying a quiet evening at home. The fully fenced yard provides privacy, room to garden, play, or simply enjoy your covered outdoor deck. Plus plenty of space to tinker in your generous 2-car garage at your dedicated work bench. Located on an established street near Lake Chalet, you'll appreciate the neighborhood's mature setting while still enjoying convenient access to shopping, dining, parks, and commuter routes. Best of all, there's no HOA, giving you the freedom to enjoy your property without additional restrictions or monthly dues. This owner has been proactive about keeping the home maintained, and though it may be a little dated, you can move right in and know you've made an excellent investment. If you've been searching for that elusive rambler in a desirable Edgewood location with a spacious, private lot and timeless appeal, this home is one you won't want to miss. Home Warranty included!
- Listing Status:
- Active
- Data Last Updated:
- August 26, 2026 at 10:21PM
- Listing Office:
- RE/MAX Northwest : 253-472-2122
- Listing Agent:
- Jaime E. Stenwick : 253-472-2122
- MLS ID:
- 2565741

- General: Wood Products
- Parking: DrivewayAttached GarageOff StreetRV ParkingParking spaces: 2
- Roofing: Composition
- General: OnePoured Concrete
- HOA Amenities: 0.0
- Originating MLS: nwmls
- School District: Puyallup
- County: Pierce
- Zoning: 3625000091
- Water: PrivateShares
- Sewer: Septic Tank
- Source: nwmls
This listing courtesy of Jaime E. Stenwick , RE/MAX Northwest
Monthly Payment
- Principal & Interest $
- Property Taxes $
- Home Insurance $
- VA Funding Fee $

Location
Similar Listings Nearby
 New - 1 day ago
 Presented by Veterans United Realty