2701 91st Avenue E, Edgewood, WA 98371
- 4 beds |
- 3 baths |
- 2,819 sqft
 Single-Family Home
  Built in 2001
  0.57acre lot
 —— car garage
  $309/sqft
  Listed 1 month ago
Property Description
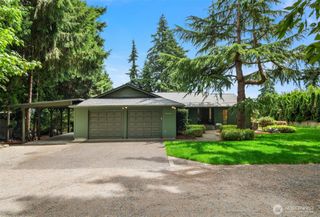
This immaculate home offers timeless updates, exceptional craftsmanship & active outdoor living on over 1/2 acre in destination neighborhood of Sterling Ridge. Meticulously maintained w/Brand New Roof, New H2o, New Furnace all structural and long term home maintenance handled. Covered wrap around front porch creates a welcoming first impression. Enter the double door entry that opens to gleaming hardwood flooring & large foyer. The chef's kitchen is the heart of this home, showcasing the updated granite countertops, tile backsplash, SS appliances, walk-in pantry & large center island. Dining nook opens directly to family rm & huge backyard patio, for effortless indoor-outdoor living. The family room offers 2nd FP, custom built-ins & surround sound. Utility room provides; sink, folding station & hanging bar. The primary suite is a retreat, featuring French doors, tray ceiling, walk-in closet & spa-inspired 5 piece ensuite w/soaking tub; overlooking backyard. Beautifully updated full hall bath w/dual sinks & extensive tile work. Four bedrooms, office, huge bonus, formal living & dining room & a Ginormous extra tall 4 car garage, RV parking, A/C, landscaping w/built in sprinklers & curbing. Entertainers delight on expansive patio, offering space for dining & relaxing in the hot tub, while terraced gardens add beauty & dimension. A central staircase leads to the sprawling lawn & private sport court for many warm weather activities to take place. Its a must see!!
- Listing Status:
- Active
- Data Last Updated:
- July 6, 2026 at 12:19PM
- Listing Office:
- Keller Williams Realty PS : 253-835-4500
- Listing Agent:
- Dan Dennis : 253-835-4500
- MLS ID:
- 2533627

- General: Cement/ConcreteStoneWood
- Style: Craftsman
- Parking: Attached GarageRV ParkingParking spaces: 6
- Roofing: Composition
- General: TwoPoured Concrete
- HOA Amenities: CCRsSee Remarks100.0Monthly
- Originating MLS: nwmls
- School District: Puyallup
- County: Pierce
- Topography: LevelTerraces
- Zoning: 6023320180
- View: TerritorialView
- Water: Public
- Sewer: Septic Tank
- Source: nwmls
This listing courtesy of Dan Dennis , Keller Williams Realty PS
Monthly Payment
- Principal & Interest $
- Property Taxes $
- Home Insurance $
- VA Funding Fee $

Location
Similar Listings Nearby
 Presented by Veterans United Realty