3211 122nd Avenue E, Edgewood, WA 98372
- 3 beds |
- 2 baths |
- 1,556 sqft
 Single-Family Home
  Built in 1923
  0.44acre lot
 —— car garage
  $418/sqft
  Listed 1 day ago
Property Description
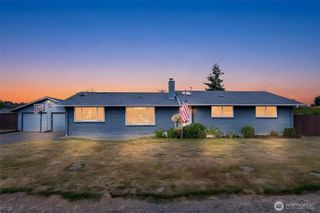
Pull through the gated driveway and feel the charm of this turn-key Edgewood farmhouse, set on nearly half an acre with room to breathe, play and enjoy country living. Inside, the character of this 1923 home blends beautifully with modern updates. The open-concept layout features a bright white kitchen with quartz countertops and custom touches throughout. A main-floor bedroom offers flexibility for guests, an office or multigenerational living. Upstairs are two additional bedrooms, including the private primary with an attached ¾ bath and peek-a-boo view of Mt. Rainier. Downstairs, a bonus room provides even more flexible living space. Step outside onto the expansive deck overlooking the fenced backyard and neighboring pasture, perfect for morning coffee, summer dinners and quiet evenings. Garden space and established fruit trees complete the country feel. The 24’ x 32’ detached two-car garage/shop is heated and cooled—ideal for projects, entertaining, work or hobbies. Bring the toys! Covered RV parking with a 30-amp hookup is already in place, while solar adds another modern convenience. From the gated entrance to the farmhouse charm, Mt. Rainier views, sprawling deck, pasture setting, incredible shop and RV setup, this property is anything but cookie-cutter. A little bit country, full of versatility, modern comforts and room to live, work and play—all in the heart of Edgewood.
- Listing Status:
- Active
- Data Last Updated:
- August 14, 2026 at 7:19AM
- Listing Office:
- Terrafin : 253-466-3736
- Listing Agent:
- Jennifer Henderson : 253-466-3736
- MLS ID:
- 2568844

- General: Cement Planked
- Style: Cape Cod
- Parking: Detached CarportDrivewayDetached GarageRV ParkingParking spaces: 2
- Roofing: Composition
- General: TwoPoured Concrete
- HOA Amenities: 0.0
- Originating MLS: nwmls
- School District: Puyallup
- County: Pierce
- Topography: LevelPartial SlopeTerraces
- Zoning: 0420142085
- View: MountainsTerritorialView
- Water: Public
- Sewer: Septic Tank
- Source: nwmls
This listing courtesy of Jennifer Henderson , Terrafin
Monthly Payment
- Principal & Interest $
- Property Taxes $
- Home Insurance $
- VA Funding Fee $

Location
Similar Listings Nearby
 New - 1 day ago
 Presented by Veterans United Realty