4602 Caldwell Road E, Edgewood, WA 98372
- 3 beds |
- 3 baths |
- 1,986 sqft
 Single-Family Home
  Built in 1962
  0.32acre lot
 —— car garage
  $302/sqft
  Listed 1 day ago
Property Description
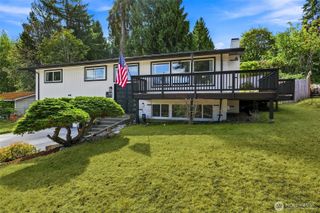
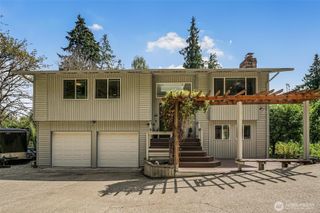
Wake up to an incredible Mt. Rainier view from this Edgewood home, perfectly positioned on nearly 1/3 acre with no HOA! Offering 1,986 SF, 3 bedrooms and 2.5 baths, this home combines a flexible multi-level layout with features you simply can't recreate. Real honey oak hardwood floors extend throughout the home, while large windows bring the mountain view right into the living room. Upstairs, all 3 bedrooms, including a primary suite with two closets and private 3/4 bath, plus an additional 3/4 bath serving the other bedrooms. Downstairs, a separate living space with its own exterior entrance, interior separation from the main home, and half bath creates endless possibilities for an office, media room, workout space, guests, or more. Outside, enjoy the deck, garden space, fully fenced side yard, and plenty of room to enjoy the nearly 14,000 SF lot. Major improvements completed in 2017–2018 include a heat pump, new septic pump, electrical panel, and plumbing. An attached 2-car garage, wood-burning fireplace, and convenient Edgewood location complete this home with space, potential, and an unforgettable view
- Listing Status:
- Active
- Data Last Updated:
- September 4, 2026 at 7:19AM
- Listing Office:
- Keller Williams Realty : 253-848-5304
- Listing Agent:
- Nicole Gaines : 253-848-5304
- MLS ID:
- 2574116

- General: Wood
- Parking: Attached GarageParking spaces: 2
- Roofing: Composition
- General: One and One HalfPoured Concrete
- HOA Amenities: 0.0
- Originating MLS: nwmls
- School District: Puyallup
- County: Pierce
- Topography: LevelPartial SlopeSteep Slope
- Zoning: 7235000080
- View: MountainsTerritorialView
- Water: Public
- Sewer: Septic Tank
- Source: nwmls
This listing courtesy of Nicole Gaines , Keller Williams Realty
Monthly Payment
- Principal & Interest $
- Property Taxes $
- Home Insurance $
- VA Funding Fee $

Location
Similar Listings Nearby
 New - 1 day ago
 Presented by Veterans United Realty