4804 131st Avenue Ct E, Edgewood, WA 98372
- 3 beds |
- 3 baths |
- 3,721 sqft
 Single-Family Home
  Built in 2000
  1acre lot
 —— car garage
  $322/sqft
  Listed 8 days ago
Property Description
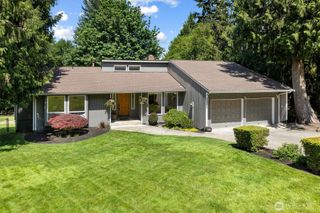
Welcome home to this stunning contemporary view home with sweeping vistas and clean architectural lines. Beautifully remodeled to deliver modern comfort and timeless appeal. Soaring vaulted ceilings and expansive windows frame breathtaking views, flooding the open living spaces with natural light and a sense of serenity. Chef's kitchen with an island, high-end appliances, quality cabinetry and a walk-in pantry. Quality remodel includes engineered hardwood flooring. The thoughtfully designed main-floor primary suite offers privacy and convenience with its luxurious updated bathroom. Office off main floor. Two additional bedrooms downstairs, along with a bonus room and a versatile den provide flexible space for guests, or a home office. Step outside to the expansive entertainer’s dream deck, perfect for morning coffee with the views or evening gatherings under the stars. Downstairs an additional large view deck. This home shines with impressive upgrades throughout: a new heating system, new hot water heater, new dishwasher and bar fridge. You’ll also enjoy an electric car charger, fresh fencing, new carpet and a spacious three-car garage for all your vehicles and storage needs. AC. Sumner Schools. Conveniently located with easy access to everything the Northwest has to offer, this move-in-ready residence combines quality construction, thoughtful updates, and lifestyle luxury. Don’t miss your opportunity to make it yours!
- Listing Status:
- Active
- Data Last Updated:
- May 30, 2026 at 7:21AM
- Listing Office:
- Lake & Company : 206-527-1777
- Listing Agent:
- Robert A. Macdonald : 206-527-1777
- MLS ID:
- 2528565

- General: BrickCement Planked
- Style: Contemporary
- Parking: DrivewayAttached GarageParking spaces: 9
- Roofing: Composition
- General: OnePoured Concrete
- HOA Amenities: CCRsRoad MaintenanceSee Remarks250.0Annually
- Originating MLS: nwmls
- School District: Sumner-Bonney Lake
- County: Pierce
- Topography: Partial Slope
- Zoning: 6021490080
- View: MountainsTerritorialView
- Water: Public
- Sewer: Septic Tank
- Source: nwmls
This listing courtesy of Robert A. Macdonald , Lake & Company
Monthly Payment
- Principal & Interest $
- Property Taxes $
- Home Insurance $
- VA Funding Fee $

Location
Similar Listings Nearby
 New - 1 day ago
 Presented by Veterans United Realty