1060 Spruce Street, Edmonds, WA 98020
- 4 beds |
- 3 baths |
- 4,296 sqft
 Single-Family Home
  Built in 1922
  0.34acre lot
 —— car garage
  $442/sqft
  Listed 5 days ago
Property Description
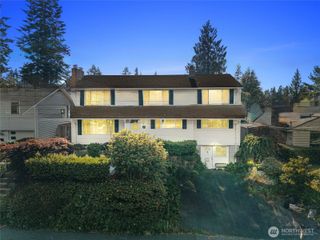
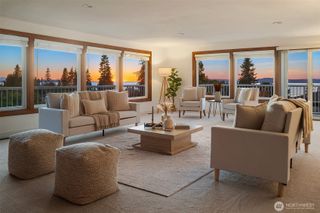
Move-in ready and thoughtfully updated, this 4-bedroom, 3-bath Edmonds residence offers the perfect blend of classic charm and modern living. A fully fenced front yard creates a private oasis with mature, low-maintenance landscaping and stone pavers, while the spacious double French door entry provides a warm welcome for guests. Inside, refinished original hardwood floors, wainscoting, wood shutters, fresh interior paint, and a stunning new kitchen with gas cooking and an eating area create an inviting atmosphere. The circular main-floor layout offers effortless flow and includes the primary bedroom, powder room, living room, dining room, and a well-appointed utility room with smart storage and a utility sink. Upstairs, you'll find three additional spacious bedrooms with charming coved ceiling alcoves, a bonus dressing room with built-ins, and a full bath with luxurious soaking tub. A newly carpeted lower-level flex space provides room for workouts, play, or wine storage. The thoughtfully designed addition features a vaulted ceiling, an expansive bonus/media room, and a beautifully designed shower room. Pocket doors off the bonus room open to an adjacent flex space, ideal for a home office or writing studio. Expansive 2-car garage below with keypad entry adds everyday convenience. Additional French doors to fully fenced backyard featuring a sport court and entertaining deck. Thoughtfully designed living spaces offer exceptional flexibility, privacy, and room for everyone.
- Listing Status:
- Active
- Data Last Updated:
- August 13, 2026 at 2:21AM
- Listing Office:
- Windermere Real Estate GH LLC : 425-672-1118
- Listing Agent:
- Adam E. Cobb : 425-672-1118
- MLS ID:
- 2559426

- General: Metal/Vinyl
- Parking: Attached GarageParking spaces: 4
- Roofing: Shake
- General: TwoPoured Concrete
- HOA Amenities: 0.0
- Originating MLS: nwmls
- School District: Edmonds
- County: Snohomish
- Topography: LevelTerraces
- Zoning: 27032500102500
- View: TerritorialView
- Water: Public
- Sewer: Sewer Connected
- Source: nwmls
This listing courtesy of Adam E. Cobb , Windermere Real Estate GH LLC
Monthly Payment
- Principal & Interest $
- Property Taxes $
- Home Insurance $
- VA Funding Fee $

Location
Similar Listings Nearby
 Presented by Veterans United Realty