14015 60th Avenue W, Edmonds, WA 98026
- 4 beds |
- 3 baths |
- 2,348 sqft
 Single-Family Home
  Built in 1977
  9,148sqft lot
 —— car garage
  $383/sqft
  Listed 13 days ago
Property Description
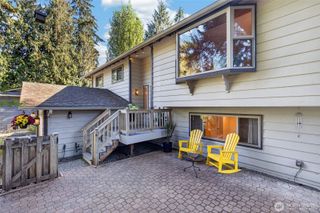
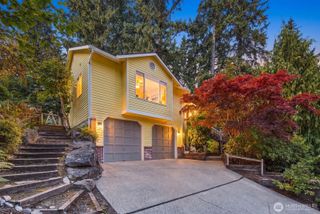
Tucked into the trees of Picnic Point, just minutes from the beach and Puget Sound, this distinctive home captures the relaxed Northwest lifestyle that makes this corner of Edmonds so special. A dramatic vaulted living room sets the tone, where soaring ceilings, rich maple hardwoods, beautiful built-ins and a cozy fireplace create a space with warmth and architectural character. The updated kitchen brings a fresh feel to the heart of the home and opens directly to the deck, creating an easy connection between indoor and outdoor living. Three bedrooms and two baths on the upper level keep everyday life comfortable and convenient. Downstairs, a private lower-level living space opens up an entirely new set of possibilities, complete with a second kitchen, spacious rec room, bedroom, bath and direct access to the fully fenced backyard. Ideal for multigenerational living, extended stays, potential additional income, or simply creating separation when you need it. Outside, the deck and private backyard offer room for summer dinners, morning coffee, play and quiet evenings at home. An attached two-car garage adds everyday convenience, while nearby parks, beaches and waterfront adventures put the best of the Northwest close to home. A place with personality, possibility and room to evolve, all wrapped in the natural beauty of Picnic Point.
- Listing Status:
- Active
- Data Last Updated:
- September 23, 2026 at 7:19AM
- Listing Office:
- John L Scott Madrona Group : 206-899-5155
- Listing Agent:
- Chris Fiamengo : 206-899-5155
- MLS ID:
- 2579030

- General: Wood
- Style: Contemporary
- Parking: Attached GarageParking spaces: 6
- Roofing: Composition
- General: Multi/SplitPoured Concrete
- HOA Amenities: 0.0
- Originating MLS: nwmls
- School District: Mukilteo
- County: Snohomish
- Topography: Level
- Zoning: 00652100000500
- View: TerritorialView
- Water: Public
- Sewer: Sewer Connected
- Source: nwmls
This listing courtesy of Chris Fiamengo , John L Scott Madrona Group
Monthly Payment
- Principal & Interest $
- Property Taxes $
- Home Insurance $
- VA Funding Fee $

Location
Similar Listings Nearby
 New - 1 day ago
 Presented by Veterans United Realty