15508 72nd Avenue W, Edmonds, WA 98026
- 5 beds |
- 3 baths |
- 3,532 sqft
 Single-Family Home
  Built in 1986
  0.29acre lot
 —— car garage
  $495/sqft
  Listed 5 days ago
Property Description
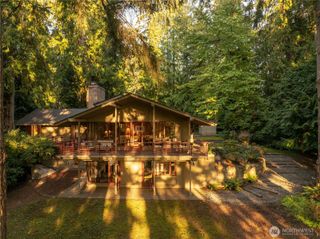
Welcome to this beautifully refreshed Edmonds home in the sought-after Meadowdale area, where breathtaking views & versatile living spaces come together. Start your mornings w/coffee on the huge deck, soaking in panoramic views of the Olympic Mountains & Puget Sound. The main level offers an inviting & thoughtfully designed layout, featuring a chef's delight kitchen w/Viking range & full complement of stainless steel appliances, granite countertops, & convenient eating spaces. Gather in the spacious family room around the fireplace. Entertain in the formal dining room w/ built-in curio cabinets or relax in the formal living room w/huge windows highlighting the views. The main level primary ensuite is complete w/jetted tub & walk-in closet. The main floor has a second bedroom w/built-in Murphy bed system—perfect for guests or office. Downstairs, the daylight basement expands the possibilities w/great room, wet bar, library style shelves, & second fireplace, as well as 3 more bedrooms. Step directly outside to the private, fenced backyard, creating an ideal space for relaxing, entertaining, and enjoying the outdoors. A circular driveway is the entry to the oversized garage w/new epoxy flooring. There is even a fully hard-wired generator. Stunning views, generous living spaces, fresh updates, & desirable Meadowdale location - this Edmonds home offers the perfect combination of comfort, flexibility, & Northwest living. Don't miss out - this move-in-ready home is waiting for you!
- Listing Status:
- Active
- Data Last Updated:
- September 23, 2026 at 4:21AM
- Listing Office:
- COMPASS : 206-448-8888
- Listing Agent:
- Teresa Simanton : 206-715-6404
- MLS ID:
- 2580551

- General: BrickWood
- Style: Contemporary
- Parking: Attached GarageRV ParkingParking spaces: 6
- Roofing: Tile
- General: OneSlab
- HOA Amenities: 0.0
- Originating MLS: nwmls
- School District: Edmonds
- County: Snohomish
- Topography: Partial Slope
- Zoning: 00500900000201
- View: BayMountainsSoundView
- Water: Community
- Sewer: Sewer Connected
- Source: nwmls
This listing courtesy of Teresa Simanton , COMPASS
Monthly Payment
- Principal & Interest $
- Property Taxes $
- Home Insurance $
- VA Funding Fee $

Location
Similar Listings Nearby
 New - 23 hours ago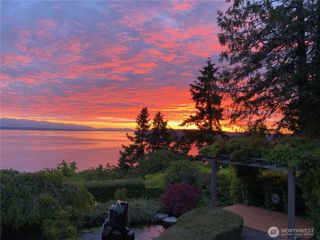
 Presented by Veterans United Realty