7025 156th Street SW, Edmonds, WA 98026
- 3 beds |
- 4 baths |
- 3,802 sqft
 Single-Family Home
  Built in 1971
  0.55acre lot
 —— car garage
  $526/sqft
  Listed 1 month ago
Property Description
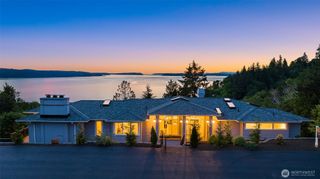
Inspired by classic Palm Springs design with a Northwest twist, this architect-designed retreat captures sweeping Puget Sound, Olympic Mountain and Island views from nearly every angle. Walls of floor-to-ceiling windows fill the dramatic living room with natural light, anchored by a stunning floor-to-ceiling rock fireplace. Thoughtfully designed for entertaining, the spacious layout features elegant tile floors, a formal dining room, and an updated gourmet kitchen with granite counters, high-end stainless appliances, center island, and sunny eating nook. Enjoy unforgettable sunsets from the expansive all-weather deck overlooking beautifully landscaped gardens and peaceful natural surroundings. The private primary suite offers its own view deck and spa-inspired bath with walk-in shower and double vanities. The lower level is ideal for guests or gatherings with a large family room with a fireplace and kitchenette, an additional bedroom, and bath. On the lower level you also have an expansive patio great for relaxing in your saltwater spa hot tub. This home also includes an attached 2-car garage plus an additional 2-car garage below the Porte Cochere. Explore nearby trails leading to Meadowdale Park and enjoy the perfect blend of architectural style, comfort, and Northwest beauty.
- Listing Status:
- Pending
- Data Last Updated:
- July 6, 2026 at 5:21AM
- Listing Office:
- Windermere Real Estate/M2, LLC : 425-776-9580
- Listing Agent:
- Terry V. Vehrs : 425-776-9580
- MLS ID:
- 2523866

- General: Bath Off PrimaryBuilt-In VacuumCeiling Fan(s)Dbl Pane/Storm WindowDining RoomFireplaceJetted TubPantrySkylight(s)Walk-In Closet(s)Water HeaterWet Bar
- Appliances: DishwasherDisposalDouble OvenDryerMicrowaveRefrigeratorStove(s)/Range(s)Washer
- Basement: DaylightFinished
- Flooring: Ceramic TileHardwoodVinyl Plank
- A/C: Central AirHeat Pump
- Heating: Heat Pump
- Fireplace: GasFireplaceFireplaces: 3
- General: StoneWood
- Parking: Attached GarageRV ParkingParking spaces: 4
- Roofing: Composition
- General: OnePoured Concrete
- HOA Amenities: 0.0
- Originating MLS: nwmls
- School District: Edmonds
- County: Snohomish
- Topography: LevelPartial Slope
- Zoning: 00500900005506
- View: IslandsMountainsSoundTerritorialView
- Water: Public
- Sewer: Sewer Connected
- Source: nwmls
This listing courtesy of Terry V. Vehrs , Windermere Real Estate/M2, LLC
Monthly Payment
- Principal & Interest $
- Property Taxes $
- Home Insurance $
- VA Funding Fee $

Location
Similar Listings Nearby
 Presented by Veterans United Realty