1103 E Spokane Avenue, Ellensburg, WA 98926
- 3 beds |
- 3 baths |
- 2,280 sqft
 Single-Family Home
  Built in 1998
  10,210sqft lot
 —— car garage
  $228/sqft
  Listed 4 days ago
Property Description
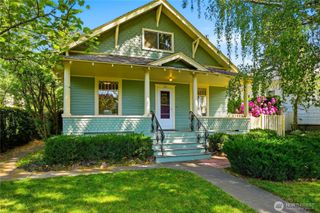
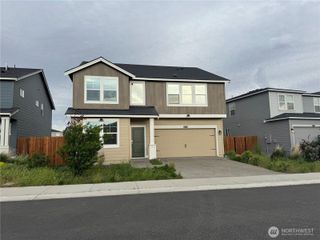
Step inside a true suburban sanctuary where lifestyle meets luxury across 2,280 square feet of thoughtfully designed space on an expansive 10,210-square-foot lot. Designed for both effortless entertaining and quiet relaxation, the main level invites you into a sophisticated formal living room before drawing you into an airy great room anchored by soaring vaulted ceilings and a cozy gas fireplace. The open-concept kitchen serves as the heart of the home, beautifully appointed with rich granite countertops and sleek stainless steel appliances. For ultimate convenience, the main-floor primary suite acts as your personal retreat, featuring two generous walk-in closets and an incredible en-suite bath complete with a dual vanity and a soaking tub. Upstairs offers incredible versatility with a large bonus room alongside two comfortable guest bedrooms and a full bath. Outside, the property transforms into a breathtaking outdoor haven wrapped in mature trees, vibrant flowers, and lush greenery—anchored by a charming cobblestone patio and a quiet corner pergola ideal for alfresco dining or peaceful morning coffee. Situated just moments from local schools, a park, and the hospital, this extraordinary, one-of-a-kind property truly has it all!
- Listing Status:
- Pending
- Data Last Updated:
- July 29, 2026 at 12:20AM
- Listing Office:
- BHHS Brick & Mortar RE : 509-968-5300
- Listing Agent:
- Gina Styler : 509-968-5300
- MLS ID:
- 2559798

- General: Bath Off PrimaryDbl Pane/Storm WindowDining RoomFireplaceVaulted Ceiling(s)Walk-In Closet(s)Water Heater
- Appliances: DishwasherDryerRefrigeratorStove(s)/Range(s)Washer
- Basement: None
- Flooring: Ceramic TileEngineered HardwoodVinylCarpet
- A/C: Central AirForced Air
- Heating: Fireplace InsertForced Air
- Fireplace: GasFireplaceFireplaces: 1
- General: BrickWood Products
- Parking: DrivewayAttached GarageParking spaces: 2
- Roofing: Composition
- General: One and One HalfPoured Concrete
- HOA Amenities: CCRsCommon Area Maintenance450.0Annually
- Originating MLS: nwmls
- School District: Ellensburg
- County: Kittitas
- Topography: Level
- Zoning: 12476
- Water: Public
- Sewer: Sewer Connected
- Source: nwmls
This listing courtesy of Gina Styler , BHHS Brick & Mortar RE
Monthly Payment
- Principal & Interest $
- Property Taxes $
- Home Insurance $
- VA Funding Fee $

Location
Similar Listings Nearby
 Presented by Veterans United Realty