1107 E Sanders Road, Ellensburg, WA 98926
- 3 beds |
- 2 baths |
- 2,103 sqft
 Single-Family Home
  Built in 2022
  9,818sqft lot
 —— car garage
  $292/sqft
  Listed 2 months ago
Property Description
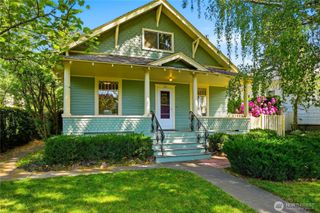
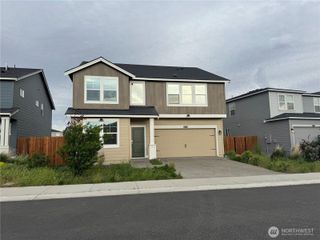
Welcome to 1107 E Sanders Road — a beautifully crafted 2,103 sq ft Craftsman-style home just minutes from historic downtown and Central Washington University. Inside, the open great room sets the tone with high ceilings & built in shelving that flanks the gas fireplace with tile surround. Designed for comfortable everyday living & easy entertaining, the kitchen features solid wood cabinetry, solid quartz counters, & an adjacent dining area for gatherings. The spacious primary suite includes a bath off primary with tiled shower, & walk-in closet,. Two additional guest bedrooms, a full bath, & not one, but two flex rooms — perfect for a home office, den, or sitting room — round out a very thoughtful floor plan. Enjoy lower power bills with the multiple solar panels, heat pump with high-efficiency heating and cooling. Outside, enjoy a fully fenced yard, deck, patio, sprinkler system with irrigation provided by the low $480/year HOA, which also maintains the common areas. A neighborhood park and trails are just a couple blocks away too. Pull in to the attached double car garage, set down your things, & settle in to your favorite chair. You're home.
- Listing Status:
- Pending
- Data Last Updated:
- July 29, 2026 at 4:21AM
- Listing Office:
- RE/MAX Community One Realty : 509-933-7300
- Listing Agent:
- Toby Williams : 509-933-7300
- MLS ID:
- 2525347

- General: Bath Off PrimaryDbl Pane/Storm WindowDining RoomFireplaceWalk-In Closet(s)Water Heater
- Appliances: DishwasherDisposalDryerMicrowaveRefrigeratorStove(s)/Range(s)Washer
- Basement: None
- Flooring: Vinyl PlankCarpet
- A/C: Forced AirHeat Pump
- Heating: 90%+ High EfficiencyFireplace InsertForced Air
- Fireplace: GasFireplaceFireplaces: 1
- Eco/Green Feature: Solar
- General: Cement PlankedStoneWoodWood Products
- Style: Craftsman
- Parking: DrivewayAttached GarageOff StreetParking spaces: 4
- Roofing: Composition
- General: OnePoured Concrete
- HOA Amenities: CCRsCommon Area Maintenance480.0Annually
- Originating MLS: nwmls
- School District: Ellensburg
- County: Kittitas
- Topography: Level
- Zoning: 96093
- View: TerritorialView
- Water: Public
- Sewer: Sewer Connected
- Source: nwmls
This listing courtesy of Toby Williams , RE/MAX Community One Realty
Monthly Payment
- Principal & Interest $
- Property Taxes $
- Home Insurance $
- VA Funding Fee $

Location
Similar Listings Nearby
 Presented by Veterans United Realty