120 Aspen Drive, Ellensburg, WA 98926
- 3 beds |
- 4 baths |
- 3,577 sqft
 Single-Family Home
  Built in 2021
  2.22acre lot
 —— car garage
  $301/sqft
  Listed 1 month ago
Property Description
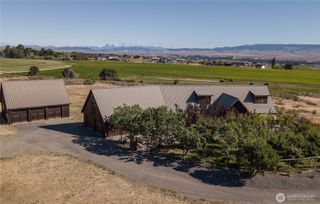
Expect to be Impressed, turn-key perfection in a premier location! away at the end of a private dead-end road and cul-de-sac near popular hiking trails, this immaculate 3,577 SqFt property offers 3 beds and 3.25 baths situated on 2.22 acres. The sun-drenched great room is anchored by a wood-burning fireplace and flows seamlessly into a spacious kitchen boasting quartz countertops, stainless steel appliances, and a massive island designed to seat 6-8. Perfect for flexible living, the layout includes a dedicated home office, bonus room, and a large recreation room.The home’s standout feature is its brilliant dual-primary layout. The main primary suite features an en suite and a walk-in closet with custom built-ins, while the junior primary suite serves as a great private space with an en suite, lounge area, and direct entrance to the patio.The outdoor living space is an entertainer’s and hobbyist’s dream. Relax on the expansive deck, unwind in the 9-person hot tub, or gather around the fire pit on crisp evenings. The grounds feature fruit trees, impressive landscape and an established garden space. For projects and storage, the property boasts a substantial 28x38 shop, a 14x14 shed with electrical, a convenient lean-to, and an abundance of parking. Private, pristine, and wonderfully maintained with quality custom touches inside and out, simply turn the key and enjoy!
- Listing Status:
- Pending
- Data Last Updated:
- July 29, 2026 at 1:19AM
- Listing Office:
- BHHS Brick & Mortar RE : 509-968-5300
- Listing Agent:
- Gina Styler : 509-968-5300
- MLS ID:
- 2544956

- General: Second Primary BedroomBath Off PrimaryCeiling Fan(s)Dbl Pane/Storm WindowDining RoomFireplaceFrench DoorsPantryWalk-In Closet(s)Water Heater
- Appliances: DishwasherDryerMicrowaveRefrigeratorStove(s)/Range(s)Washer
- Basement: None
- Flooring: LaminateVinylCarpet
- A/C: Forced AirHeat Pump
- Heating: Fireplace InsertForced AirHeat Pump
- Fireplace: Wood BurningFireplaceFireplaces: 1
- General: Cement Planked
- Parking: DrivewayAttached GarageDetached GarageParking spaces: 5
- Roofing: Composition
- General: TwoPoured Concrete
- HOA Amenities: CCRsTrail(s)0.0
- Originating MLS: nwmls
- School District: Ellensburg
- County: Kittitas
- Topography: Level
- Zoning: 11662
- View: MountainsTerritorialView
- Water: Shared Well
- Sewer: Septic Tank
- Source: nwmls
This listing courtesy of Gina Styler , BHHS Brick & Mortar RE
Monthly Payment
- Principal & Interest $
- Property Taxes $
- Home Insurance $
- VA Funding Fee $

Location
Similar Listing
 Presented by Veterans United Realty