This listing courtesy of Craig M. Smith , RE/MAX Community One Realty
$799,900
1551 S Thorp Highway, Ellensburg, WA 98926
- 3 beds |
- 2 baths |
- 2,383 sqft
 Single-Family Home
  Built in 2004
  3.01acre lot
 —— car garage
  $336/sqft
  Listed 1 month ago
Property Description
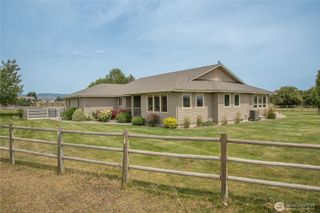
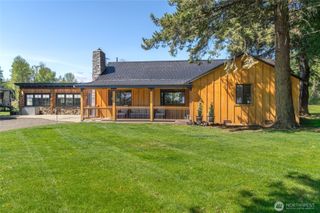
Beautiful Westside Rambler! Priced below appraisal! Three bedroom 2 bath open floor plan with 2383 square feet of living space. Living room with gas fireplace, country kitchen with eating space, granite counter tops, all appliances included, primary bedroom has attached bathroom with soaking tub, vaulted ceilings, ceiling fan, rec room with wood fireplace, laminate flooring and tile, attached 3 car garage, underground sprinklers, fully fenced, 1728 sf barn with tack room, 864 sf shop, 288 sf outbuilding, round pen for horses, irrigated 3 acres with 1 share of Westside senior water rights, with spectacular Kittitas Valley View, close to Ellensburg Golf Course.
- Listing Status:
- Active
- Data Last Updated:
- July 29, 2026 at 2:19AM
- Listing Office:
- RE/MAX Community One Realty : 509-933-7300
- Listing Agent:
- Craig M. Smith : 509-933-7300
- MLS ID:
- 2543099

- General: Wood Products
- Style: Contemporary
- Parking: Attached GarageRV ParkingParking spaces: 3
- Roofing: Composition
- General: OnePoured Concrete
- HOA Amenities: 0.0
- Originating MLS: nwmls
- School District: Ellensburg
- County: Kittitas
- Topography: EquestrianLevel
- Zoning: 17798
- View: MountainsTerritorialView
- Water: Individual Well
- Sewer: Septic Tank
- Source: nwmls
This listing courtesy of Craig M. Smith , RE/MAX Community One Realty
Monthly Payment
$Est. Payment
- Principal & Interest $
- Property Taxes $
- Home Insurance $
- VA Funding Fee $

Location
Similar Listings Nearby
 Presented by Veterans United Realty