1590 Hunter Road, Ellensburg, WA 98926
- 4 beds |
- 3 baths |
- 3,712 sqft
 Single-Family Home
  Built in 2022
  13.8acre lot
 —— car garage
  $296/sqft
  Listed 2 months ago
Property Description
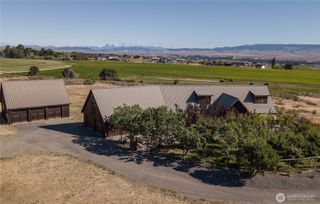
Experience the pinnacle of rural luxury in this sprawling single-level estate, which serves as a masterclass in both functional design and architectural elegance. Boasting 4 spacious bedrooms, a dedicated home office, and a massive bonus room, perfectly suited as a 5th bedroom or media center, this home offers a versatile floor plan tailored for modern living. The heart of the residence is a magnificent great room anchored by a cozy gas fireplace and a soaring window wall that frames unobstructed, breathtaking views of the mountain range. Culinary dreams come to life in the chef’s kitchen, featuring a staggering amount of wrap-around counter space, double ovens, and two expansive islands with integrated seating and a prep sink. This hub is further enhanced by a massive, dual-entry walk-in pantry equipped with its own prep area. Transition effortlessly through an oversized slider to a covered and lit patio, the ultimate sanctuary for soaking in the scenery. The private primary suite provides a serene retreat with a soaking tub and dual vanities, while the split-wing design ensures privacy for the three additional guest bedrooms and 2 additional full bathrooms. Nestled on 13.8 private acres with KRD irrigation available and an attached three-car garage, this property offers 3,712 square feet of expansive acreage and a front-row seat to the mountains.
- Listing Status:
- Active
- Data Last Updated:
- July 29, 2026 at 2:19AM
- Listing Office:
- BHHS Brick & Mortar RE : 509-968-5300
- Listing Agent:
- Gina Styler : 509-968-5300
- MLS ID:
- 2521338

- General: Cement PlankedWoodWood Products
- Parking: DrivewayAttached GarageParking spaces: 3
- Roofing: Composition
- General: OnePoured Concrete
- HOA Amenities: CCRs0.0
- Originating MLS: nwmls
- School District: Thorp
- County: Kittitas
- Topography: LevelPartial SlopeSloped
- Zoning: 096433
- View: MountainsTerritorialView
- Water: Individual Well
- Sewer: Septic Tank
- Source: nwmls
This listing courtesy of Gina Styler , BHHS Brick & Mortar RE
Monthly Payment
- Principal & Interest $
- Property Taxes $
- Home Insurance $
- VA Funding Fee $

Location
Similar Listing
 Presented by Veterans United Realty