221 Cross Creek Dr, Ellensburg, WA 98926
- 2 beds |
- 2 baths |
- 2,062 sqft
 Single-Family Home
  Built in 1978
  23.8acre lot
 —— car garage
  $315/sqft
  Listed 3 months ago
Property Description
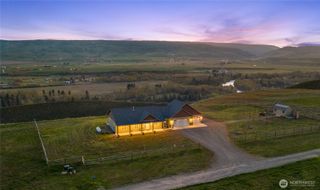
Welcome to your 23.8-acre private oasis. This home offers a bright, inviting interior with skylights in the living area and kitchen. Enjoy peaceful views of the serene pond and the soothing sounds of a nearby creek. The thoughtfully updated kitchen features granite countertops, brand new stove/range and refrigerator, freshly painted cabinetry, ceramic tile flooring, and a dedicated dining area. Beautiful oak and bamboo flooring run throughout the home, while a custom stonework wall and fireplace create a warm and welcoming focal point. Both the kitchen and primary bedroom open to a spacious deck surrounded by mature trees—perfect for seamless indoor-outdoor living. A deck on the other side of the house offers views of the pond and the Stuart Range. This 2-bedroom, 1.75-bath home has an additional finished room with French doors and backyard access offers versatile space for a home office, library, bedroom or guests. The laundry area includes a brand-new washer and dryer along with convenient pantry storage. Outdoors, the property truly shines with 21 fruit and nut trees (including pear, apple, plum, and walnut), a sprinkler system, garden space, dog run, pickleball court and a custom greenhouse. The house has a new roof, and 9.2 acres of the land are in open space which offers possibilities for grazing, recreation, or expansion. A creek runs through this field for stock water use. 3 acres of KRD water rights and a spacious garage (28’ by 30’) with insulated storage space.
- Listing Status:
- Active
- Data Last Updated:
- July 29, 2026 at 1:19AM
- Listing Office:
- BHHS Brick & Mortar RE : 509-968-5300
- Listing Agent:
- Selena Salmon : 509-968-5300
- MLS ID:
- 2506226

- General: WoodWood Products
- Parking: DrivewayDetached GarageParking spaces: 8
- Roofing: CompositionSee Remarks
- General: OnePoured Concrete
- HOA Amenities: Athletic Court0.0
- Originating MLS: nwmls
- School District: Ellensburg
- County: Kittitas
- Topography: EquestrianLevel
- Zoning: 696333
- View: MountainsPondTerritorialView
- Water: Individual Well
- Sewer: Septic Tank
- Source: nwmls
This listing courtesy of Selena Salmon , BHHS Brick & Mortar RE
Monthly Payment
- Principal & Interest $
- Property Taxes $
- Home Insurance $
- VA Funding Fee $

Location
Similar Listing
 Presented by Veterans United Realty