2602 N Emery Street, Ellensburg, WA 98926
- 3 beds |
- 2 baths |
- 1,365 sqft
 Single-Family Home
  Built in 2026
  4,234sqft lot
 —— car garage
  $289/sqft
  Listed 1 month ago
Property Description
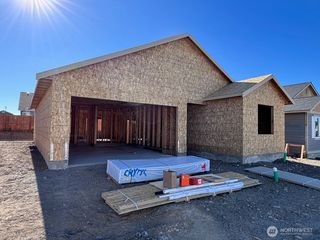
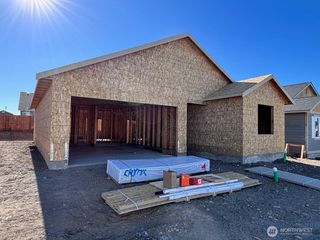
Choose your paint colors now before it's too late. Ready by late September! Local builder & NO HOA DUES! New 3 bed/2 bath, 1,365sqft home has a modern space designed w/ comfort & functionality in mind. The quality-built house features solid-wood cabinets, quartz counters, & easy-maint. vinyl plank floors for an updated look throughout the home. The primary bedroom is spacious & has attached bath with walk-in shower & closet, & big dble vanity for getting ready for the day. The kitchen is open to the living/dining areas with a useful breakfast bar/island for a place to sit & entertain, & a walk in pantry. A glass slider door lets in natural light & leads you to a concrete sitting patio for those summer BBQs & getting some sun. The separate laundry is a favorite feature on this home too. Finished 2-car garage & efficiently heated/cooled w/ mini-split heat pumps. Fiber internet for working from home. This is an affordable home that is built by a local, quality builder, and perfect for those looking to downsize or first-time home buyers. Hardscaped front yard and a fully-fenced back yard ready for whatever you choose to do after you own it....grass & keep green with the irrigation water, or go hardscape so you have more free time on the weekends. One of 2 floorplans available in this small development.(Some pictures virtually staged).
- Listing Status:
- Pending
- Data Last Updated:
- July 29, 2026 at 1:19AM
- Listing Office:
- RE/MAX Community One Realty : 509-933-7300
- Listing Agent:
- Toby Williams : 509-933-7300
- MLS ID:
- 2535875

- General: Bath Off PrimaryDbl Pane/Storm WindowPantryWalk-In Closet(s)Water Heater
- Appliances: DishwasherMicrowave
- Basement: None
- Flooring: Vinyl PlankCarpet
- A/C: DuctlessHeat Pump
- Heating: DuctlessHeat PumpWall Furnace
- Fireplace: Fireplaces: 0
- General: Cement PlankedWoodWood Products
- Style: Contemporary
- Parking: DrivewayAttached GarageOff StreetParking spaces: 4
- Roofing: Composition
- General: OnePoured ConcreteSlab
- HOA Amenities: CCRs0.0
- Originating MLS: nwmls
- School District: Ellensburg
- County: Kittitas
- Topography: Level
- Zoning: 964204
- View: TerritorialView
- Water: Public
- Sewer: Sewer Connected
- Source: nwmls
This listing courtesy of Toby Williams , RE/MAX Community One Realty
Monthly Payment
- Principal & Interest $
- Property Taxes $
- Home Insurance $
- VA Funding Fee $

Location
Similar Listings Nearby
 Presented by Veterans United Realty