2973 Longhorn Loop, Ellensburg, WA 98926
- 4 beds |
- 3 baths |
- 1,764 sqft
 Single-Family Home
  Built in 2022
  4,247sqft lot
 —— car garage
  $236/sqft
  Listed 3 months ago
Property Description
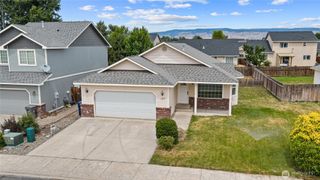
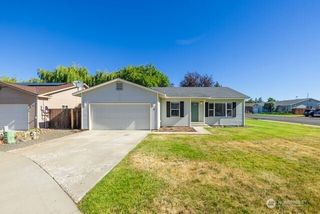
New Price! Quick closing and possession possible. Whether you're searching for your next home or a turnkey rental opportunity, this thoughtfully upgraded 2022 home in Black Horse at Whiskey Creek is ready to go from day one. Forget the added expense of finishing a new build—this home already includes completed landscaping, full fencing, blinds, appliances, garage door openers, and custom touches throughout. Inside, the open-concept design creates a comfortable flow between the living, dining, and kitchen spaces, making everyday living and entertaining easy. The kitchen is a standout with quartz countertops, tile backsplash, gas range, and a spacious walk-in pantry. Custom accent walls and board-and-batten details add character and warmth that set this home apart from builder-grade finishes. Durable laminate flooring runs throughout the main level, while 9-foot ceilings and large windows create a bright, inviting atmosphere. Upstairs, you'll find the convenience of an upper-level laundry room, generous storage including a large under-stair closet, and a spacious primary suite featuring a walk-in closet and designer accent wall. Located in one of Ellensburg's most popular neighborhoods, residents enjoy access to a community playground, paved walking paths, and irrigation water, all included through the affordable $86/month HOA.
- Listing Status:
- Pending
- Data Last Updated:
- July 29, 2026 at 2:19AM
- Listing Office:
- Coldwell Banker Central : 509-925-8700
- Listing Agent:
- Michelle Castle : 509-925-8700
- MLS ID:
- 2510583

- General: Bath Off PrimaryPantryWalk-In Closet(s)Water Heater
- Appliances: DishwasherDryerMicrowaveRefrigeratorStove(s)/Range(s)Washer
- Basement: None
- Flooring: LaminateVinylCarpet
- A/C: Central Air
- Heating: Forced Air
- Fireplace: Fireplaces: 0
- General: Cement Planked
- Style: Contemporary
- Parking: DrivewayAttached GarageParking spaces: 2
- Roofing: Composition
- General: TwoPoured ConcreteSlab
- HOA Amenities: CCRsPlaygroundTrail(s)Common Area Maintenance86.0Monthly
- Originating MLS: nwmls
- School District: Ellensburg
- County: Kittitas
- Topography: Level
- Zoning: 962240
- View: MountainsTerritorialView
- Water: Public
- Sewer: Sewer Connected
- Source: nwmls
This listing courtesy of Michelle Castle , Coldwell Banker Central
Monthly Payment
- Principal & Interest $
- Property Taxes $
- Home Insurance $
- VA Funding Fee $

Location
Similar Listings Nearby
 Presented by Veterans United Realty