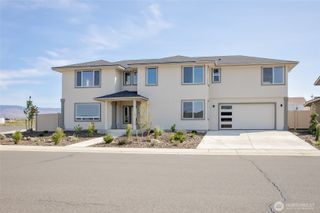
404 E Heatherstone Court, Ellensburg, WA 98926
- 5 beds |
- 3 baths |
- 3,027 sqft
 Single-Family Home
  Built in 2026
  7,000sqft lot
 —— car garage
  $230/sqft
  Listed 3 months ago
Property Description
Step into this stunning new construction home featuring a grand entryway that sets the tone for the spacious and thoughtfully designed layout. The main level offers a versatile office or guest bedroom, a convenient guest bath, and an expansive open-concept living area perfect for entertaining. The gourmet kitchen is a true centerpiece, showcasing double electric ovens, a gas cooktop, a drawer microwave built into the oversized island, and an impressive walk-in pantry with room for an additional fridge or freezer. Upstairs, you’ll find four generously sized bedrooms, a bonus room ideal for a media or play space, and a large laundry room complete with ample storage. Throughout the home, enjoy high-end finishes including quartz countertops, soft-close cabinetry, custom built-in shelving, and elegant under-cabinet lighting. Outdoor living is just as inviting with covered front and rear patios, a fully fenced and landscaped yard, and a built-in sprinkler system. The attached three-car garage is equipped with a smart garage door opener for added convenience. This beautifully crafted home combines modern features with quality design—don’t miss your opportunity to make it yours!
- Listing Status:
- Active
- Data Last Updated:
- July 29, 2026 at 2:19AM
- Listing Office:
- RE/MAX Community One Realty : 509-933-7300
- Listing Agent:
- Sarah A Bedsaul : 509-933-7300
- MLS ID:
- 2502574

- General: Cement PlankedStone
- Parking: Attached GarageParking spaces: 3
- Roofing: Composition
- General: Double WallTwoPoured ConcreteSlab
- HOA Amenities: CCRs0.0
- Originating MLS: nwmls
- School District: Ellensburg
- County: Kittitas
- Topography: Level
- Zoning: 960028
- View: TerritorialView
- Water: Community
- Sewer: Sewer Connected
- Source: nwmls
This listing courtesy of Sarah A Bedsaul , RE/MAX Community One Realty
Monthly Payment
- Principal & Interest $
- Property Taxes $
- Home Insurance $
- VA Funding Fee $

Location
Similar Listings Nearby
 Presented by Veterans United Realty