4221 Thrall Road, Ellensburg, WA 98926
- 4 beds |
- 3 baths |
- 4,669 sqft
 Single-Family Home
  Built in 2002
  5.88acre lot
 —— car garage
  $235/sqft
  Listed 1 month ago
Property Description
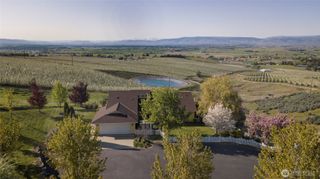
A paved drive flanked by blossoming trees welcomes you to this stunning 4,669 sqft 4 bed/3 bath home on 5.88 acres offering sweeping valley & Mt Stuart range views amidst a serene setting in the desirable Thrall Rd area. This beautifully maintained custom designed 1-owner home delivers space & quality at every turn. The main level is thoughtfully laid out & full of natural light as you enter a spacious living room area with views out over your property. 2 dining areas are served by the open kitchen with solid stone counters, & ample quality cabinetry, set up nicely for cooking & entertaining. The work-from-home office & guest bedroom & bath are just steps away. An impressive primary suite has a nod to the past with a claw foot tub for relaxing & also has a walk in shower, & walk-in closet. The main floor also features radiant heated floors, gas fireplace, & forced air A/C to keep it all at the perfect temperature. The fully finished lower level expands your options significantly w/ a family room, bonus room, 2 bedrooms, & ¾ bath provide outstanding flex space for guests or multigenerational living. Walk out the French doors to the private patio & in-ground pool for those sunny afternoons or get-togethers with friends! A fully fenced pasture is perfect for the horses/cows w/ senior irrigation to keep it green. Have projects? The 2000sqft shop has an attached carport & plenty of power for all your needs. This property is a rare find-large home, acreage, shop, pool, & sun!
- Listing Status:
- Pending
- Data Last Updated:
- July 29, 2026 at 1:19AM
- Listing Office:
- RE/MAX Community One Realty : 509-933-7300
- Listing Agent:
- Toby Williams : 509-933-7300
- MLS ID:
- 2530698

- General: Bath Off PrimaryBuilt-In VacuumCeiling Fan(s)Dbl Pane/Storm WindowDining RoomFireplaceFrench DoorsWalk-In Closet(s)Water HeaterWet Bar
- Appliances: DishwasherDisposalMicrowaveRefrigeratorStove(s)/Range(s)Tankless Water Heater
- Basement: Finished
- Flooring: HardwoodSlateCarpet
- A/C: Central AirForced Air
- Heating: Fireplace InsertRadiantStove/Free Standing
- Fireplace: ElectricGasFireplaceFireplaces: 2
- General: BrickCement PlankedWoodWood Products
- Style: Contemporary
- Pool: In Ground
- Parking: Detached CarportDrivewayAttached GarageOff StreetRV ParkingParking spaces: 10
- Roofing: Composition
- General: OnePoured ConcreteSlab
- HOA Amenities: 0.0
- Originating MLS: nwmls
- School District: Ellensburg
- County: Kittitas
- Topography: EquestrianLevelPartial Slope
- Zoning: 490333
- View: CityMountainsTerritorialView
- Water: Shared Well
- Sewer: Septic Tank
- Source: nwmls
This listing courtesy of Toby Williams , RE/MAX Community One Realty
Monthly Payment
- Principal & Interest $
- Property Taxes $
- Home Insurance $
- VA Funding Fee $

Location
Similar Listing
 Presented by Veterans United Realty