435 Watson Road, Ellensburg, WA 98926
- 4 beds |
- 4 baths |
- 3,432 sqft
 Single-Family Home
  Built in 2012
  19.34acre lot
 —— car garage
  $437/sqft
  Listed 2 months ago
Property Description
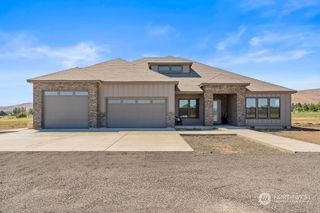
Tasteful, custom home with the shop of your dreams on 19+ acres of perfect Kittitas Valley farmland. High-end finishes and practical features blend to create a refreshing combination of comfort and elegance. Soaring vaulted ceilings and a wall of windows paired with an open floor plan make for radiant spaces and unforgettable views. Chef's kitchen is centered around an expansive island which provides extra room for preparing meals and a place for everyone to gather. Walk-in pantry features floor to ceiling shelving and additional fridge space. A covered patio with designated outdoor cooking and entertainment space promises a place to enjoy life's simple pleasures -- guaranteed to be everyone's favorite spot for a get-together. A total of four bedrooms (all with an ensuite bathroom), a main floor office with closet space, and a sizable second floor bonus room + flex space. Well-equipped primary suite with walk-in closet and steam shower; private access to the patio and hot tub. Finished three-bay 55x44 shop with office and storage loft; radiant heating system and RV plug-in. Established, low-maintenance landscaping with custom curbing and dog run for safe outdoor play. The verdant, rolling acreage is fenced and cross-fenced; loafing shed in the orchard. Set atop a grassy knoll, the home is poised to enjoy picture-perfect sunsets every evening framed by acres and acres of idyllic pasture. A beautiful country home in a private setting with features you will adore. Welcome home.
- Listing Status:
- Pending
- Data Last Updated:
- July 29, 2026 at 3:22AM
- Listing Office:
- Coldwell Banker Central : 509-925-8700
- Listing Agent:
- David Chamberlin : 509-925-8700
- MLS ID:
- 2526695

- General: Bath Off PrimaryBuilt-In VacuumCeiling Fan(s)Dbl Pane/Storm WindowDining RoomFireplaceFrench DoorsPantryVaulted Ceiling(s)Walk-In Closet(s)Water HeaterWine/Beverage RefrigeratorWired for Generator
- Appliances: DishwasherDisposalDouble OvenDryerMicrowaveRefrigeratorStove(s)/Range(s)Trash CompactorWasher
- Basement: None
- Flooring: Ceramic TileEngineered HardwoodCarpet
- A/C: Central AirForced AirHeat Pump
- Heating: Fireplace InsertForced AirHeat PumpRecirculation Pump
- Fireplace: Wood BurningFireplaceFireplaces: 1
- General: Cement PlankedStoneWoodWood Products
- Parking: Detached CarportDrivewayAttached GarageOff StreetRV ParkingParking spaces: 18
- Roofing: Composition
- General: One and One HalfPoured Concrete
- HOA Amenities: 0.0
- Originating MLS: nwmls
- School District: Ellensburg
- County: Kittitas
- Topography: EquestrianLevelPartial Slope
- Zoning: 957228
- View: CityMountainsPondTerritorialView
- Water: Individual Well
- Sewer: Septic Tank
- Source: nwmls
This listing courtesy of David Chamberlin , Coldwell Banker Central
Monthly Payment
- Principal & Interest $
- Property Taxes $
- Home Insurance $
- VA Funding Fee $

Location
Similar Listings Nearby
 Presented by Veterans United Realty