814 E 5th Avenue, Ellensburg, WA 98926
- 3 beds |
- 2 baths |
- 1,408 sqft
 Single-Family Home
  Built in 1920
  3,999sqft lot
 —— car garage
  $266/sqft
  Listed 1 month ago
Property Description
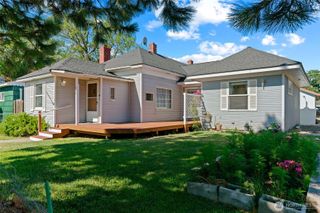
Come visit this home w/ craftsman-era character, sheltered by a wonderful landscape. The flagstone walk takes you past rose bushes & a water-feature, where you are invited to inside this unique home. Enter the front door to the living room & fir floors, set beneath 10' ceilings that lead you through french-doors opening to the kitchen. With ample cabinetry & natural light, the kitchen is a great place to create your next delicious dish. The primary bedroom is on the main floor next to a remodeled full bath. The solid wood staircase leads you to the upper floor with 2 guest bedrooms & convenient half bath. A lengthy covered deck easily hosts friends for your summer BBQs & get togethers, or a relaxing morning coffee. Outside, yard is all new sod & ready for you to enjoy with fruit trees, & a toolshed perfect for your projects. Large pines shade the enclosed backyard & mature landscaping make this property unlike the others. The city pool's a block away & Craigs Hill trailhead will lead you to Reed Park, & 360-degree viewpoint over the historic downtown and valley beyond. Full of color and life, this home is one to come and tour.
- Listing Status:
- Active
- Data Last Updated:
- July 29, 2026 at 12:20AM
- Listing Office:
- RE/MAX Community One Realty : 509-933-7300
- Listing Agent:
- Toby Williams : 509-933-7300
- MLS ID:
- 2536553

- General: WoodWood Products
- Style: Craftsman
- Parking: Attached CarportDrivewayOff StreetRV ParkingParking spaces: 2
- Roofing: CompositionMetal
- General: TwoPoured Concrete
- HOA Amenities: 0.0
- Originating MLS: nwmls
- School District: Ellensburg
- County: Kittitas
- Topography: Level
- Zoning: 775733
- View: TerritorialView
- Water: Public
- Sewer: Sewer Connected
- Source: nwmls
This listing courtesy of Toby Williams , RE/MAX Community One Realty
Monthly Payment
- Principal & Interest $
- Property Taxes $
- Home Insurance $
- VA Funding Fee $

Location
Similar Listings Nearby
 Presented by Veterans United Realty