830 Weaver Drive E, Enumclaw, WA 98022
- 4 beds |
- 3 baths |
- 2,398 sqft
 Single-Family Home
  Built in 2026
  3,999sqft lot
 —— car garage
  $309/sqft
  Listed 7 days ago
Property Description
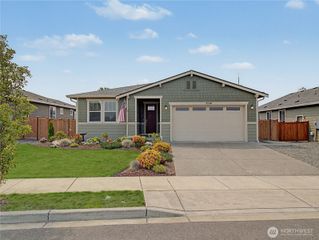
What's Special: Mountain View | No Rear Neighbors | Backs to Park | Large Kitchen Island. New Construction - December Completion! Built by Taylor Morrison, America's most Trusted Home Builder. Welcome to the Aster at 830 Weaver Drive E in Sunrise Vista! The open-concept main level brings together the kitchen featuring a large island and gas range, the dining area, and great room, creating a bright and welcoming space for everyday living and entertaining. A versatile flex space near the main living area offers the perfect place for a home office, reading nook, or hobby space. Upstairs, the private primary suite features a spacious walk-in closet and a well-appointed bath featuring a deluxe shower, while three secondary bedrooms and a central tech area provide room to live, work, and grow. Step outside to the covered patio, ideal for enjoying time with friends and neighbors. A convenient upstairs laundry room, powder bath, and 2-car garage add comfort and functionality to this inviting home. Wake up to gorgeous views every day at Sunrise Vista in Enumclaw, WA. Mount Rainier and Crystal Mountain stretch across the horizon, giving you quick access to golden sunsets, peaceful nature walks and outdoor adventures. Additional Highlights Include: electric fireplace, gas line for outdoor barbeque, and open stair rail. Photos are for representative purposes only. MLS#2565972
- Listing Status:
- Active
- Data Last Updated:
- August 13, 2026 at 6:22AM
- Listing Office:
- Cascadian King Company, L.L.C. : 425-586-7700
- Listing Agent:
- Josh Gentry : 425-586-7700
- MLS ID:
- 2565972

- General: Cement Planked
- Style: Craftsman
- Parking: Attached GarageParking spaces: 2
- Roofing: Composition
- General: Standard FrameTwo
- HOA Amenities: Common Area Maintenance65.0Monthly
- Originating MLS: nwmls
- School District: Enumclaw
- County: King
- Zoning: NALot9
- Water: Public
- Sewer: Sewer Connected
- Source: nwmls
This listing courtesy of Josh Gentry , Cascadian King Company, L.L.C.
Monthly Payment
- Principal & Interest $
- Property Taxes $
- Home Insurance $
- VA Funding Fee $

Location
Similar Listings Nearby
 Presented by Veterans United Realty