10816 10th Drive SE, Everett, WA 98208
- 3 beds |
- 1 bath |
- 1,050 sqft
 Single-Family Home
  Built in 1988
  6,970sqft lot
 —— car garage
  $519/sqft
  Listed 1 day ago
Property Description
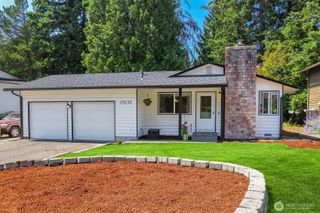
Enjoy the ease of one-level living in this beautifully refreshed home where spacious gathering areas, tasteful updates, and a peaceful outdoor setting create a lifestyle you'll love. The inviting floor plan features an expansive living room anchored by a cozy wood-burning fireplace that flows seamlessly into the dining area and bright kitchen, creating ideal spaces for everyday living and entertaining. Fresh interior finishes, abundant natural light, and a warm neutral palette make this home truly move-in ready. The kitchen offers generous cabinetry, ample counter space, stainless steel appliances, and an efficient layout designed for both convenience and connection. The beautifully remodeled bathroom, accessed directly from the primary bedroom as well as the hallway, showcases a stunning walk-in tile shower, quartz double vanity, designer cabinetry, contemporary lighting, and elegant matte black fixtures. Comfortable secondary bedrooms provide flexibility for guests, a home office, or hobbies. Step outside to a spacious entertainment deck overlooking a large, partially fenced backyard framed by mature evergreens, creating a peaceful setting for outdoor dining, gardening, or simply relaxing. An oversized attached garage with workshop space provides exceptional storage and versatility. Thoughtful updates, comfortable one-level living, and inviting indoor and outdoor spaces make this home one you'll be proud to call your own.
- Listing Status:
- Active
- Data Last Updated:
- July 24, 2026 at 5:21PM
- Listing Office:
- Windermere R.E. Northeast, Inc : 425-820-5151
- Listing Agent:
- Kim Witzig : 425-820-5151
- MLS ID:
- 2554505

- General: Wood
- Style: Craftsman
- Parking: DrivewayAttached GarageOff StreetParking spaces: 4
- Roofing: Composition
- General: One
- HOA Amenities: 0.0
- Originating MLS: nwmls
- School District: Everett
- County: Snohomish
- Topography: Level
- Zoning: 00762500004900
- View: TerritorialView
- Water: Public
- Sewer: Sewer Connected
- Source: nwmls
This listing courtesy of Kim Witzig , Windermere R.E. Northeast, Inc
Monthly Payment
- Principal & Interest $
- Property Taxes $
- Home Insurance $
- VA Funding Fee $

Location
Similar Listings Nearby
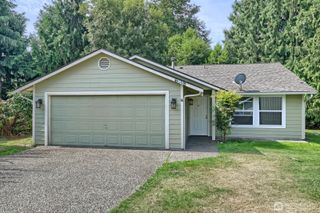
 New - 1 day ago
 Presented by Veterans United Realty